DIRECT ANSWER
Commercial HVAC installation in Washington.
A commercial HVAC installation includes load review, equipment selection, removal or placement, duct and piping connections, power, controls, permits, testing, startup, and owner handoff. Replacement often makes more sense than another repair when an older unit needs frequent service, cannot hold temperature, or is likely to fail during occupied hours.
A site review must verify loads, equipment condition, roof or mechanical-room access, electrical capacity, gas service, controls, ventilation, drainage, and shutdown limits.
THREE FIRST CHOICES
Decide what the new system must accomplish
Start with the operating problem, not a model number. A failed compressor may point to a direct equipment replacement, but uneven rooms can come from airflow, controls, zoning, or a changed floor plan. A building that is reducing fuel use may need a heat pump study rather than another gas-heated rooftop unit.
Write down occupied hours, problem zones, recent repairs, indoor temperature complaints, planned tenant work, and expected building use. Then decide whether the project is meant to restore service, improve control, or change the building’s energy strategy. This keeps useful upgrades in the scope and stops unrelated work from entering the quote.
The final choice should reflect winter heating needs, summer cooling needs, utility rates, available power, ventilation duties, maintenance access, and the cost of downtime. Equipment efficiency alone cannot answer all of those questions.
BUDGET DRIVERS
What changes the installed price
There is no useful universal installed price for a commercial system. Ask bidders to separate equipment, supporting work, access, and allowances so you can see where uncertainty remains.
EQUIPMENT FIT
Compare systems by how the building actually works
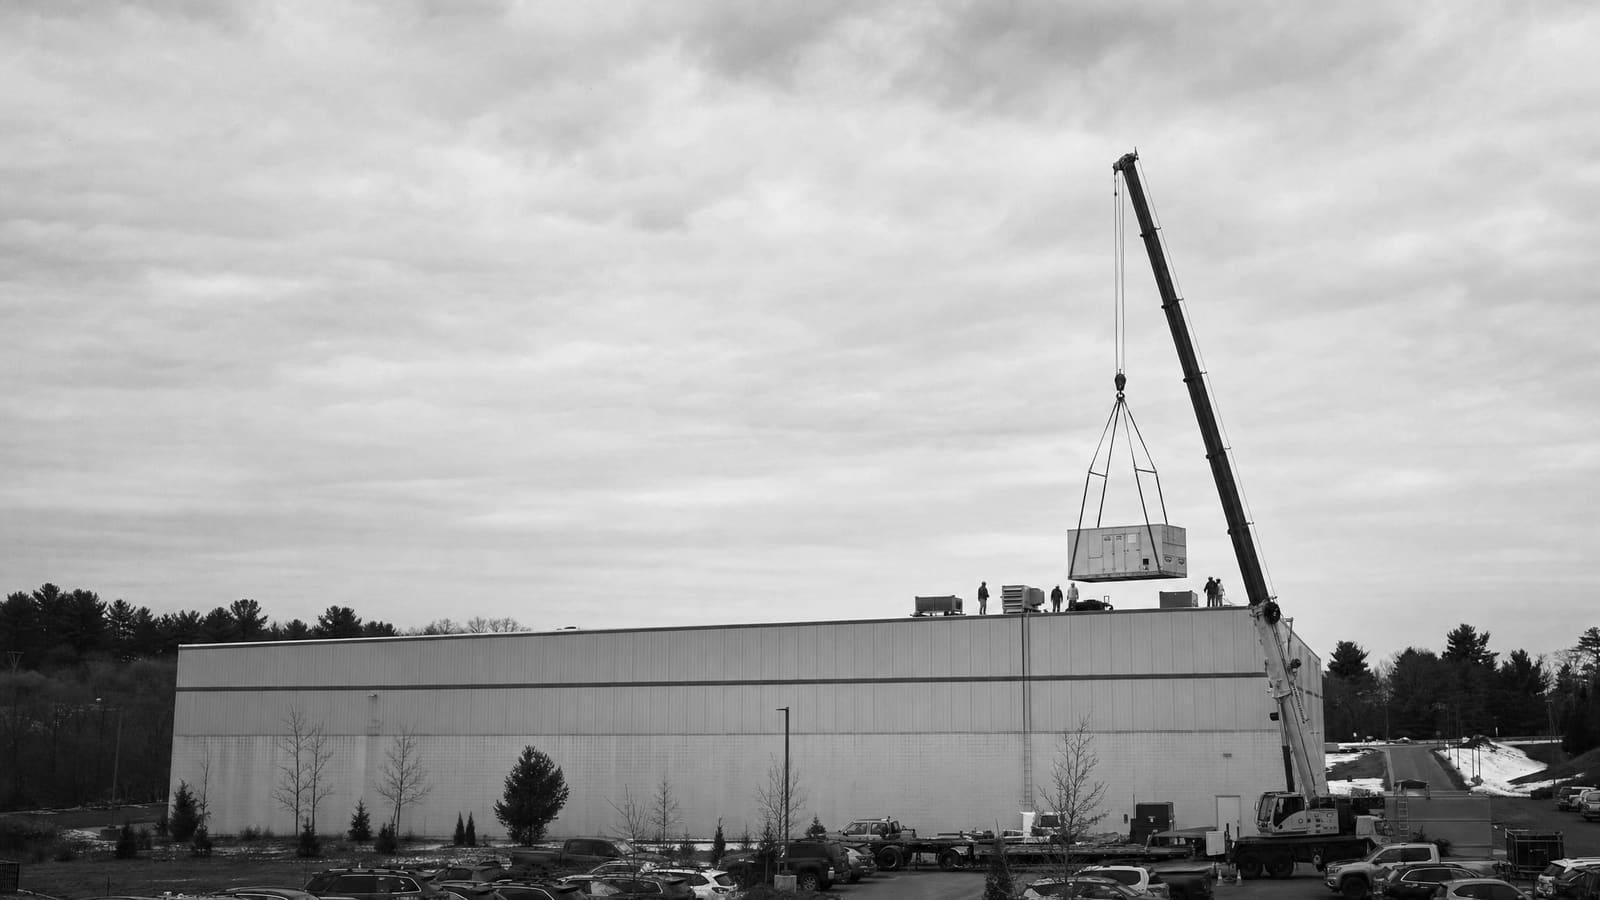
Packaged rooftop units can combine cooling, heating, ventilation, and controls in one cabinet. They are common in commercial buildings and may simplify replacement when the roof opening, curb, duct layout, utilities, and structural conditions remain suitable. A replacement is not automatically a drop-in job. Dimensions, weight, connection points, airflow, curb fit, and control signals still need review.
Split and variable-refrigerant systems can help where smaller zones need separate control or where roof duct routes are limited. Their scope can include many indoor units, refrigerant piping, condensate drains, controls, and outdoor-unit locations. Central air-handling systems with boilers or chillers can serve larger or more complex buildings, but they require coordinated plant, pump, piping, ventilation, and control decisions. Related central-plant work may belong in a boiler and chiller installation study.
Heat pump rooftop units can provide cooling and reverse-cycle heating. Compare all-electric, dual-fuel, and cold-climate configurations against the building’s winter load, electrical capacity, gas system, rates, emissions goals, and backup strategy. If electrification is a real project goal, begin with a heat pump conversion assessment rather than treating it as an equipment substitution.
COMPLEXITY CHECK
A similar unit can still be a different project
Two replacements with the same nominal capacity can have very different labor, design, approval, and shutdown needs. Sort the site conditions before comparing totals.
LOWER COMPLEXITY
Connections and access still fit
The existing location, structure, curb, duct, utilities, controls, drainage, service clearance, and delivery route suit the selected replacement with limited modification.
HIGHER COMPLEXITY
The building must change
Added capacity, fuel conversion, tight rigging, occupied work, structural changes, new distribution, electrical upgrades, or control integration require more design and coordination.
SITE REVIEW
Measure the problem before sizing the answer
Do not size new equipment from the old nameplate alone. The old unit may have been oversized, the tenant layout may have changed, or the building may now carry different lighting, people, ventilation, and equipment loads. Review the spaces served, envelope, schedules, outdoor-air duties, internal loads, zoning, and recent operating data. Note rooms that overheat, run cold, feel humid, or lose pressure when exhaust systems operate.
Inspect the full path around the equipment. On a rooftop project, check structural support, curb dimensions, roof condition, drainage, clearances, screening, service access, and the lift path. Indoors, trace shafts, ceiling spaces, piping, ductwork, condensate routes, power, gas, and control wiring. A ductwork review can show whether distribution limits would keep new equipment from performing as intended.
The survey should end with a written basis of design. It should state the served areas, design assumptions, selected system type, capacity basis, ventilation approach, utility needs, control sequence, access plan, shutdown plan, and items that still need field verification.
Ask for a decision-ready survey
The survey should identify what can stay, what must change, what remains concealed, and which assumptions could alter price or schedule after work begins.
WASHINGTON PERMITS
Put the permit path into the schedule
The District of Columbia Department of Buildings lists both new and replacement HVAC equipment as permit work. Treat permitting as an early project task, even when the new unit appears similar to the old one. Define who prepares drawings, who submits, who answers review comments, who pays listed fees, and who schedules inspections.
Commercial projects that need plan review may use the District’s commercial checklist and ProjectDox resources. Exterior work may also require a scaled surveyor’s plat, depending on the scope. A rooftop location, new screening, structural work, fuel change, electrical work, or altered equipment arrangement can affect the document package. Confirm the current requirements with the authority before ordering equipment or reserving a crane.
Make approval a bid responsibility
Each quote should name the permit applicant, included drawings, expected reviews, inspection duties, excluded fees, and the point when installation may be scheduled.
FACILITY FIT
Match the installation plan to the operating setting
Washington includes a large office inventory, neighborhood retail, and institutional or research settings. Each use places different limits on comfort outages, ventilation, access, and commissioning.
OWNERSHIP VIEW
Compare first cost with operating consequences
A low bid can become expensive when it leaves controls, curb work, electrical changes, permits, or startup outside the price. It can also shift risk to the owner through broad allowances and unclear exclusions. Normalize every proposal against one written scope before choosing.
Then look beyond purchase price. Compare expected maintenance, filter and belt access, parts availability, warranty terms, control support, staging, and the effect of failure on tenants or operations. Older rooftop units can use substantial energy, and DOE guidance notes that proactive replacement may be smarter than waiting for failure when equipment is inefficient, underperforming, or frequently repaired. The business case is strongest when the comparison uses the building’s own service and utility records.
OWNER-OCCUPIED
Protect long-term operation
Give more weight to service access, energy use, control quality, maintainability, resilience, and expected building plans.
LEASED OR TENANT-DRIVEN
Define responsibility and timing
Align the scope with lease duties, tenant schedules, comfort requirements, metering, approvals, and turnover dates.
PROJECT DELIVERY
Plan procurement, phasing, and startup as one job
Order equipment only after confirming capacity, voltage, heating configuration, airflow direction, curb or pad fit, controls, accessories, and delivery constraints. A small mismatch can delay startup or create expensive field changes. The purchase record should include approved submittals, expected ship timing, storage responsibility, warranty start terms, and a process for substitutions.
Build the schedule backward from the outage. Include approvals, fabrication, electrical preparation, curb or structural work, rigging, demolition, installation, controls, testing, inspections, and owner training. For an occupied building, state which zones lose service, when they go down, and what must be complete before reopening. Temporary cooling or heating should be a defined option, not an assumption made after a delay.
Startup is more than turning on the unit. Confirm rotation, airflow, temperatures, pressures, safeties, economizer or outdoor-air operation, drainage, heating stages, cooling stages, alarms, schedules, sensors, and communication with the building controls. Record settings and deficiencies. A coordinated design-build approach can help when equipment, distribution, controls, utilities, and phasing must be resolved together.
QUOTE CHECKLIST
Five items every comparable quote should show
Use one bid form and require written inclusions, exclusions, allowances, alternates, and assumptions. A single total is not enough to compare project risk.
01
Equipment schedule
List manufacturer, model, capacity, efficiency, heat type, voltage, accessories, controls, warranty, and approved substitutions.
02
Complete installation scope
Show demolition, rigging, curbs, ducts, piping, insulation, drains, power, gas, controls, roofing, and patching.
03
Permits and professional work
Name drawing, engineering, submission, review-response, fee, inspection, and closeout responsibilities.
04
Schedule and operating limits
State lead time, work hours, shutdowns, phasing, temporary service, milestones, and delay assumptions.
05
Testing and handoff
Include startup reports, control checks, deficiencies, training, manuals, warranties, and final record documents.
Keep planning locally
Related mechanical pages in Washington
Get a defensible number
Price the equipment and the building together.
Send the address, operating target, and target opening date. Flux will identify what must be verified before the project can be priced.
Get a free estimateQuestions
Straight answers.
Do commercial HVAC installations in Washington, DC need a permit?
The District’s Department of Buildings lists new and replacement HVAC equipment as permit work. Confirm the current permit type, documents, reviews, fees, and inspections for the exact project before ordering equipment.
When should a commercial HVAC unit be replaced instead of repaired?
Consider replacement when the unit needs frequent repairs, cannot maintain required conditions, uses outdated controls, or creates a serious failure risk. DOE guidance also identifies rooftop units over 15 years old as candidates for proactive review, not an automatic replacement rule.
Can a new rooftop unit use the existing curb and ductwork?
Sometimes, but field verification is required. The selected unit must fit the curb or adapter, airflow direction, duct openings, structural support, utility connections, drainage, clearances, and control arrangement.
Should a Washington commercial building switch to heat pumps?
It depends on winter loads, electrical capacity, gas service, utility costs, emissions goals, available space, and backup needs. Compare all-electric, dual-fuel, and cold-climate options with a site-specific operating model.
What should happen during commercial HVAC startup?
Startup should verify airflow, heating and cooling stages, safeties, sensors, schedules, outdoor air, drainage, alarms, and control communication. The owner should receive settings, test records, manuals, warranties, training, and a deficiency list.
How can owners compare HVAC installation bids?
Give every bidder the same scope and require an equipment schedule, installation details, permit duties, schedule, exclusions, allowances, startup work, and handoff documents. Resolve major differences before comparing totals.
Sources used for this guide
- [1]betterbuildingssolutioncenter.energy.gov — DOE Advanced Rooftop Unit Replacement Guidance
- [2]betterbuildingssolutioncenter.energy.gov — DOE Commercial Heat Pump Rooftop Unit Replacement Guidance
- [3]betterbuildingssolutioncenter.energy.gov — DOE High-Efficiency Commercial Rooftop Unit Toolkit
- [4]energy.gov — DOE Efficient Commercial Rooftop Air Conditioner Program
- [5]dob.dc.gov — How to Get a Permit | dob
- [6]planning.dc.gov — 07_ED.pdf