DIRECT ANSWER
Commercial HVAC installation in Columbus.
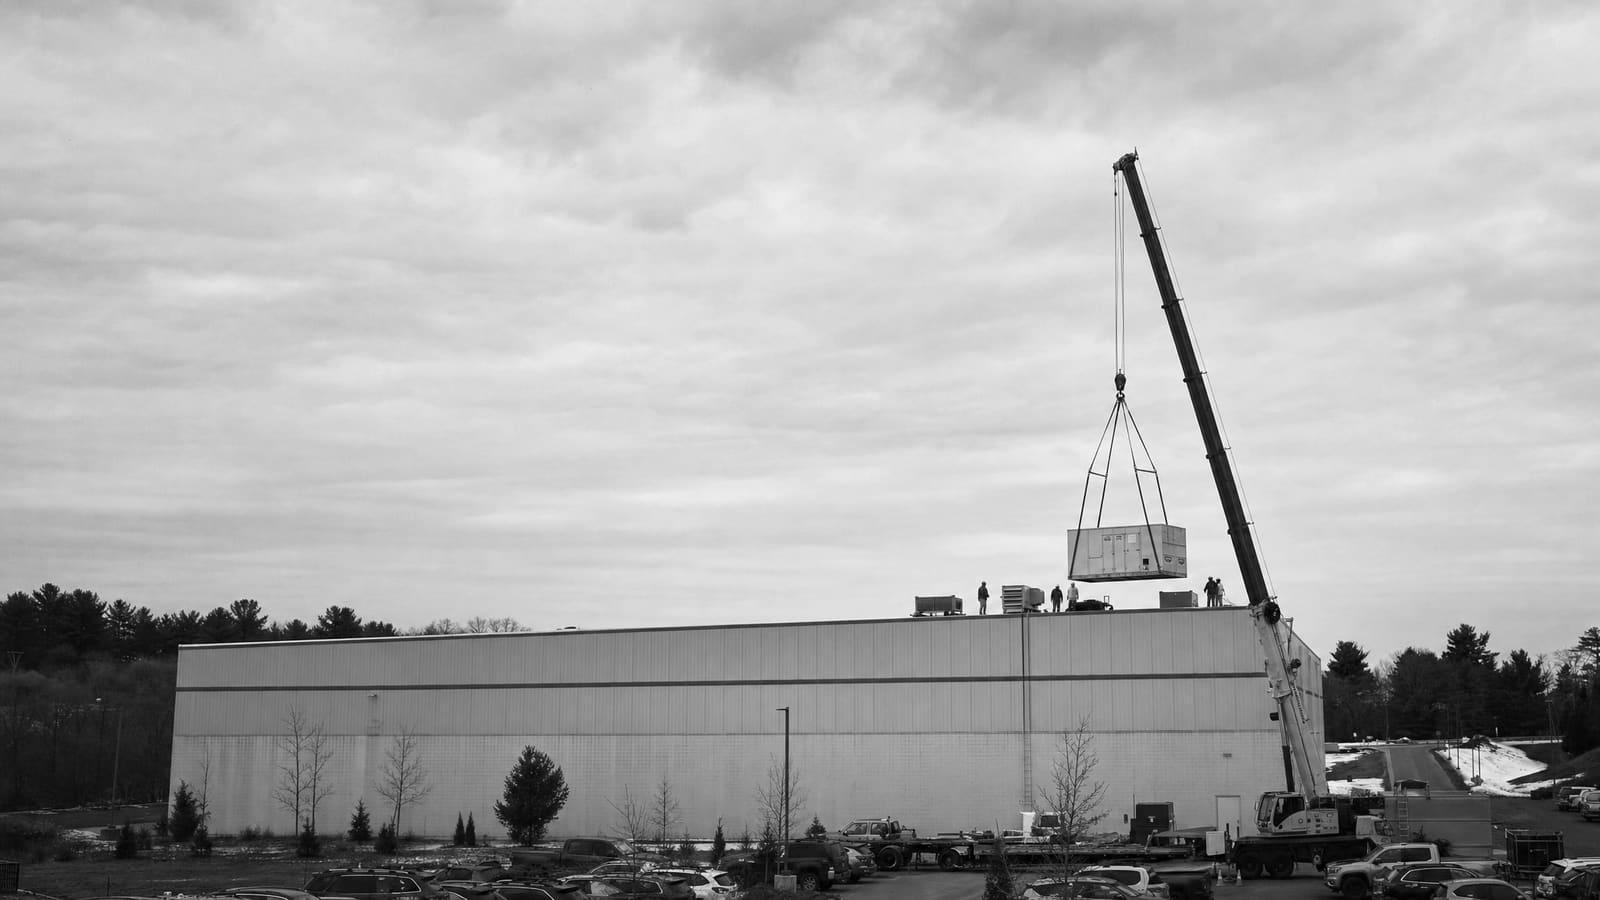
A commercial HVAC installation includes load review, equipment selection, plans, permits, removal, rigging, duct and utility connections, controls, startup, testing, and owner handoff. Replacement often makes more sense when an older unit needs frequent service, cannot hold setpoints, or no longer fits the building. DOE guidance says proactive replacement can be smarter than waiting for failure, especially for rooftop units over 15 years old.
A site review must verify actual loads, equipment condition, roof or pad capacity, access, electrical service, gas service, ductwork, controls, ventilation, and shutdown limits.
THREE EARLY CHOICES
Choose the operating plan before choosing equipment
The best system is not simply the newest unit with the same nominal size. It must serve the way the building works now. Start with occupied hours, temperature and humidity needs, outside-air demand, critical rooms, future changes, and the cost of downtime. Then decide whether the job should preserve the existing system layout, improve it, or change the heating source.
A like-for-like replacement can reduce design and connection changes, but only when the old layout still works. A high-efficiency rooftop unit may lower energy use while keeping a familiar system type. A heat-pump rooftop unit can provide cooling and reverse-cycle heating, but the decision must account for winter performance, electrical capacity, utility rates, backup heat, and emissions goals.
These choices affect equipment lead time, permit documents, roof work, wiring, controls, and startup. Make them before bids are compared so every contractor prices the same result.
BUDGET DRIVERS
What changes a commercial HVAC installation price
The supplied research does not support one universal installed price. A useful budget separates equipment from the work needed to place, connect, approve, test, and operate it.
EQUIPMENT FIT
Compare systems by the work they must perform
Packaged rooftop units combine major heating, cooling, and air-moving parts in one cabinet. They are common in commercial buildings and can simplify replacement where the roof, curb, ducts, utilities, and service access remain suitable. A high-efficiency RTU may add better compressors, fans, economizer operation, or controls. DOE field programs found that high-efficiency commercial units can produce meaningful energy savings, but the result still depends on sizing, installation, schedules, and control settings.
Split and applied systems separate major components. They may fit buildings with limited roof space, several comfort zones, long operating hours, or special indoor conditions. They can also add piping, electrical, controls, and coordination work. Central equipment may be appropriate when many zones share heating or cooling production. That decision should include pumps, piping, ventilation, redundancy, water treatment, plant space, and operator needs. Related boiler and chiller installation should be scoped as one operating system rather than isolated equipment purchases.
Do not assume the old unit size is correct. Occupancy, lighting, envelope work, process loads, ventilation, and space use may have changed. A load review helps prevent short cycling, weak humidity control, high demand, and poor comfort.
PROJECT COMPLEXITY
A direct replacement and a system change are different projects
Both projects require safe removal, installation, startup, and handoff. The difference is how much existing infrastructure can remain and how many trades must change it.
LOWER COMPLEXITY
Compatible replacement
The new unit fits the verified load, curb or pad, ducts, utilities, controls, structure, and access plan. Field changes are limited and shutdowns are easier to define.
HIGHER COMPLEXITY
System conversion
Capacity, fuel, voltage, refrigerant, zoning, ventilation, equipment location, or control strategy changes. Design, trade coordination, testing, and temporary operation become larger parts of the job.
SITE REVIEW
Inspect the whole path from delivery to occupied space
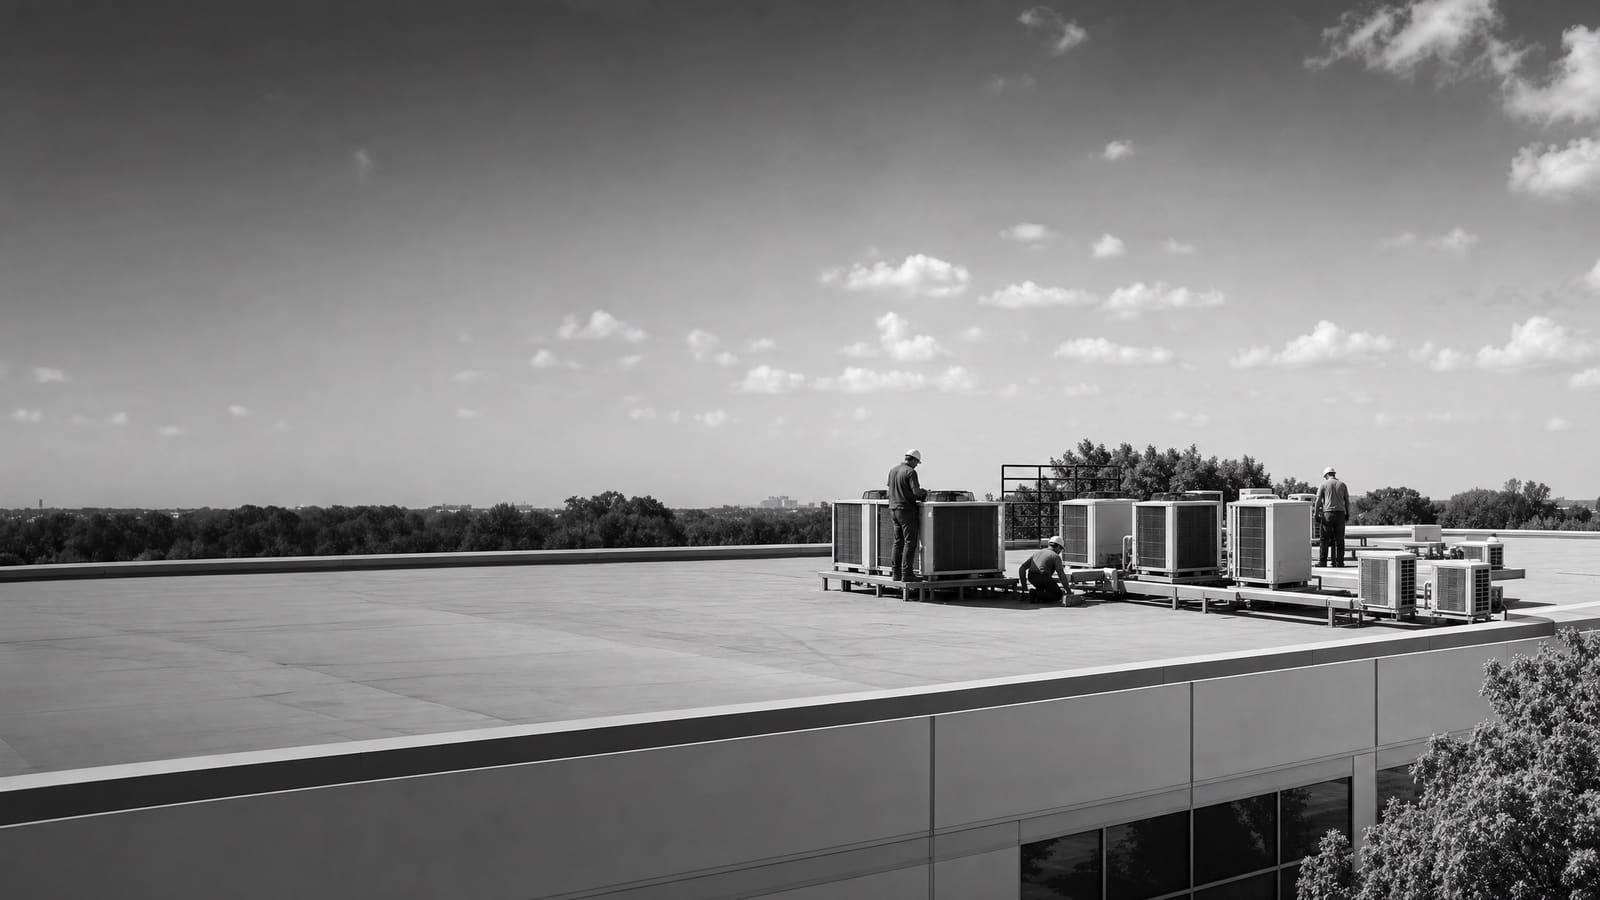
A commercial HVAC survey should begin at the property edge. Confirm where trucks, cranes, lifts, dumpsters, and crews can work. Trace the route to the equipment location. On a roof, review curb dimensions, service clearances, drainage, roofing details, structural needs, fall protection, and where removed equipment will travel. Indoors, record ceiling access, finished surfaces, security rules, noise limits, and areas that cannot lose conditioning.
Then inspect what the new equipment must connect to. Record electrical voltage and available capacity, disconnects, gas service, condensate routing, ducts, dampers, outside-air paths, exhaust relationships, thermostats, sensors, fire or smoke interfaces, and building controls. Existing conditions should be shown as verified, assumed, or excluded. Hidden conditions need a clear allowance or change process.
The review should also identify refrigerant in removed equipment. Federal rules govern refrigerant handling and recycling for stationary air-conditioning and heat-pump systems. The scope should assign recovery, documentation, disposal, and any refrigerant-related work to qualified personnel. If duct distribution needs correction, coordinate the HVAC package with commercial ductwork before equipment is released.
Ask for a written basis of design
It should state loads, design conditions, occupancy, ventilation assumptions, equipment duty, redundancy, controls, utilities, and exclusions. That short record keeps later substitutions and bids tied to the same need.
COLUMBUS PERMIT PLAN
Put review time before the installation date
Columbus says a permit authorizes work described in the project plans and application. Submitted plans are routed to the departments needed for the work, and installation can begin after required reviews are approved and the permit is issued. Commercial work may involve separate building, mechanical, electrical, or plumbing applications, depending on scope.
This changes procurement. Do not set the crane date only from the equipment delivery promise. First define the permit package, review responsibilities, required inspections, and any linked trade work. Columbus also states that related building, mechanical, electrical, and plumbing permits are treated as one project for expiration. Work must begin within one year after issuance or the permit may expire, and progress cannot stop for more than six months.
Protect the schedule
Show permit preparation, submission, review, equipment release, delivery, shutdown, installation, startup, and inspections as separate milestones. Confirm current city requirements and fees when the project is scoped.
OWNER PRIORITIES
Balance first cost with operating risk
A lower bid can become expensive when it leaves out controls, curb work, permits, testing, temporary conditioning, or restoration. Compare the expected operating result as well as the construction total. For an older RTU, repeated repairs, lost comfort, emergency freight, tenant disruption, and weak efficiency all matter. DOE notes that owners often delay replacement until units fail or need frequent maintenance, even though proactive replacement can be a sound business choice.
Heat pumps need a separate operating review. Their heating efficiency changes with outdoor temperature, so the team should evaluate climate, electricity and gas costs, electrical infrastructure, physical constraints, backup heat, and building type. A portfolio owner may reach a different answer at each property. Learn more about the planning questions involved in a commercial heat-pump conversion.
REPAIR
Keep a serviceable asset
Repair can fit when the fault is isolated, parts remain practical, performance is stable, and the equipment still serves the verified load.
REPLACE
Reset operating reliability
Replacement gains value when failures repeat, comfort slips, capacity no longer fits, or planned work is safer than an emergency shutdown.
DELIVERY PLAN
Build the project backward from the required handoff
Start with the date the building must have reliable heating or cooling. Work backward through owner training, final testing, inspections, startup, controls checkout, utility connections, equipment setting, demolition, delivery, permit review, submittals, and equipment release. Add decision dates for every item that the owner, engineer, landlord, roofer, electrician, controls provider, or authority must approve.
Phasing can keep part of a building open, but it creates temporary conditions. The plan should show which zones lose service, for how long, and what work can happen outside normal hours. It should also state whether temporary heating, cooling, ventilation, barriers, security, or noise control is included. Critical spaces may need redundant capacity or a temporary unit before demolition begins.
Procurement should not end when equipment arrives. Verify model numbers, voltage, heat type, airflow options, curb or adapter, controls, sensors, accessories, clearances, and damage before the shutdown. During startup, record operating readings and correct deficiencies. The handoff should include approved submittals, warranties, startup reports, control sequences, setpoints, filter information, maintenance needs, and training. A coordinated design-build mechanical process can help when equipment, trades, permits, and phasing must move under one plan.
QUOTE CHECKLIST
Five things every comparable HVAC quote should show
Give each bidder the same building information and operating goals. Then check these five items before comparing totals. If one is missing, ask for a written clarification.
01
Equipment and performance
List manufacturer, model, capacity, efficiency, heat type, airflow, ventilation features, accessories, warranty, and stated lead time.
02
Complete installation scope
Define demolition, recovery, disposal, rigging, curbs, ducts, piping, wiring, drains, insulation, roofing, fire interfaces, controls, and restoration.
03
Plans and approvals
Assign design, permit applications, fees, responses, inspections, utility coordination, and closeout documents.
04
Schedule and disruption
Show submittals, release, delivery, shutdown length, work hours, phasing, temporary service, access limits, and owner decision dates.
05
Startup and acceptance
Require testing, control verification, operating records, corrections, training, warranties, manuals, and a clear standard for final acceptance.
Keep planning locally
Related mechanical pages in Columbus
Get a defensible number
Price the equipment and the building together.
Send the address, operating target, and target opening date. Flux will identify what must be verified before the project can be priced.
Get a free estimateQuestions
Straight answers.
When should a commercial HVAC unit be replaced instead of repaired?
Consider replacement when service calls repeat, the unit cannot maintain required conditions, parts or refrigerant issues make continued operation harder, energy performance is weak, or the system no longer fits the building load. DOE guidance specifically flags frequent maintenance, inadequate conditioning, failure, and RTUs over 15 years old as reasons to study proactive replacement. A condition review and operating-cost comparison should support the final choice.
Does commercial HVAC installation in Columbus require a permit?
Many projects require a permit and plan review, but the exact path depends on the work. Columbus provides commercial mechanical, electrical, plumbing, and building permit processes. Confirm the current applications, plans, fees, inspections, and any other required review before equipment release or field work.
How long does commercial HVAC installation take?
The supplied sources do not support one standard duration. Timing depends on design, permit review, equipment availability, rigging, infrastructure changes, controls, occupied-space limits, inspections, and startup. A useful proposal separates each milestone instead of giving only one broad completion date.
Can a rooftop air conditioner be replaced with a heat-pump rooftop unit?
It may be possible, but it is not always a direct swap. Review winter loads, heat-pump performance, backup heat, electrical capacity, gas service, utility costs, physical space, controls, equipment availability, and organizational emissions goals. The best answer may differ across buildings in the same portfolio.
Should a new commercial unit match the old unit's size?
Not without checking the present load. Occupancy, operating hours, lighting, envelope improvements, ventilation, processes, and interior layouts can change what the building needs. Use verified conditions and load calculations to select capacity, airflow, heating duty, and zoning.
What should happen at HVAC startup and handoff?
The team should verify safe operation, airflow, heating and cooling response, controls, sensors, ventilation functions, alarms, drainage, and required system interfaces. The owner should receive startup records, approved submittals, warranties, operating sequences, setpoints, filter details, maintenance information, and practical training.
Sources used for this guide
- [1]betterbuildingssolutioncenter.energy.gov — DOE Advanced Rooftop Unit Replacement Guidance
- [2]betterbuildingssolutioncenter.energy.gov — DOE Commercial Heat Pump Rooftop Unit Replacement Guidance
- [3]betterbuildingssolutioncenter.energy.gov — DOE High-Efficiency Commercial Rooftop Unit Toolkit
- [4]energy.gov — DOE Efficient Commercial Rooftop Air Conditioner Program
- [5]epa.gov — EPA Stationary HVAC Refrigerant Management
- [6]columbus.gov — Get or Track a Building Permit - City of Columbus, Ohio