
COST AT A GLANCE
Commercial energy audit cost in Chicago.
Commercial audit planning ranges are $0.05–$0.12 per square foot for Level I, $0.10–$0.30 for Level II, and $0.25–$0.50 for Level III. For a 25,000-square-foot building, that equals $1,250–$3,000, $2,500–$7,500, or $6,250–$12,500. Level I screens opportunities, Level II studies them, and Level III supports investment decisions.
These are planning benchmarks, not a Chicago quote. Building use, system complexity, audit goals, site access, testing, and regional labor can move the fee.
CHOOSE THE DEPTH
Which energy audit level should you buy?
Start with the decision your team must make. Do not buy a detailed study when a walkthrough will answer the question. Do not buy a walkthrough when ownership needs firm data for a large equipment project.
A Level I audit is a simple walkthrough. It can flag visible waste, operating problems, and areas worth studying. It fits early screening across one building or a portfolio.
A Level II audit adds an energy survey and analysis. It is often the practical choice when a facility team needs a ranked improvement plan. Ask how the auditor will estimate project costs, energy effects, and operating impact.
A Level III audit is an investment-grade study. It should be tied to defined measures and equipment needs. Use it when the findings must support a major capital request, financing review, or detailed design path. Learn more about the role of each level in commercial energy audits.
PRICE MECHANISM
What moves the audit fee?
Square footage sets a useful baseline, but auditor hours drive the final quote. These scope items often determine how much fieldwork, analysis, and reporting the project needs.
SYSTEM CHOICES
Make the equipment scope match the building
An office, warehouse, restaurant, and production plant can have the same floor area but very different audit costs. The difference is not the address. It is the number of energy paths the auditor must understand.
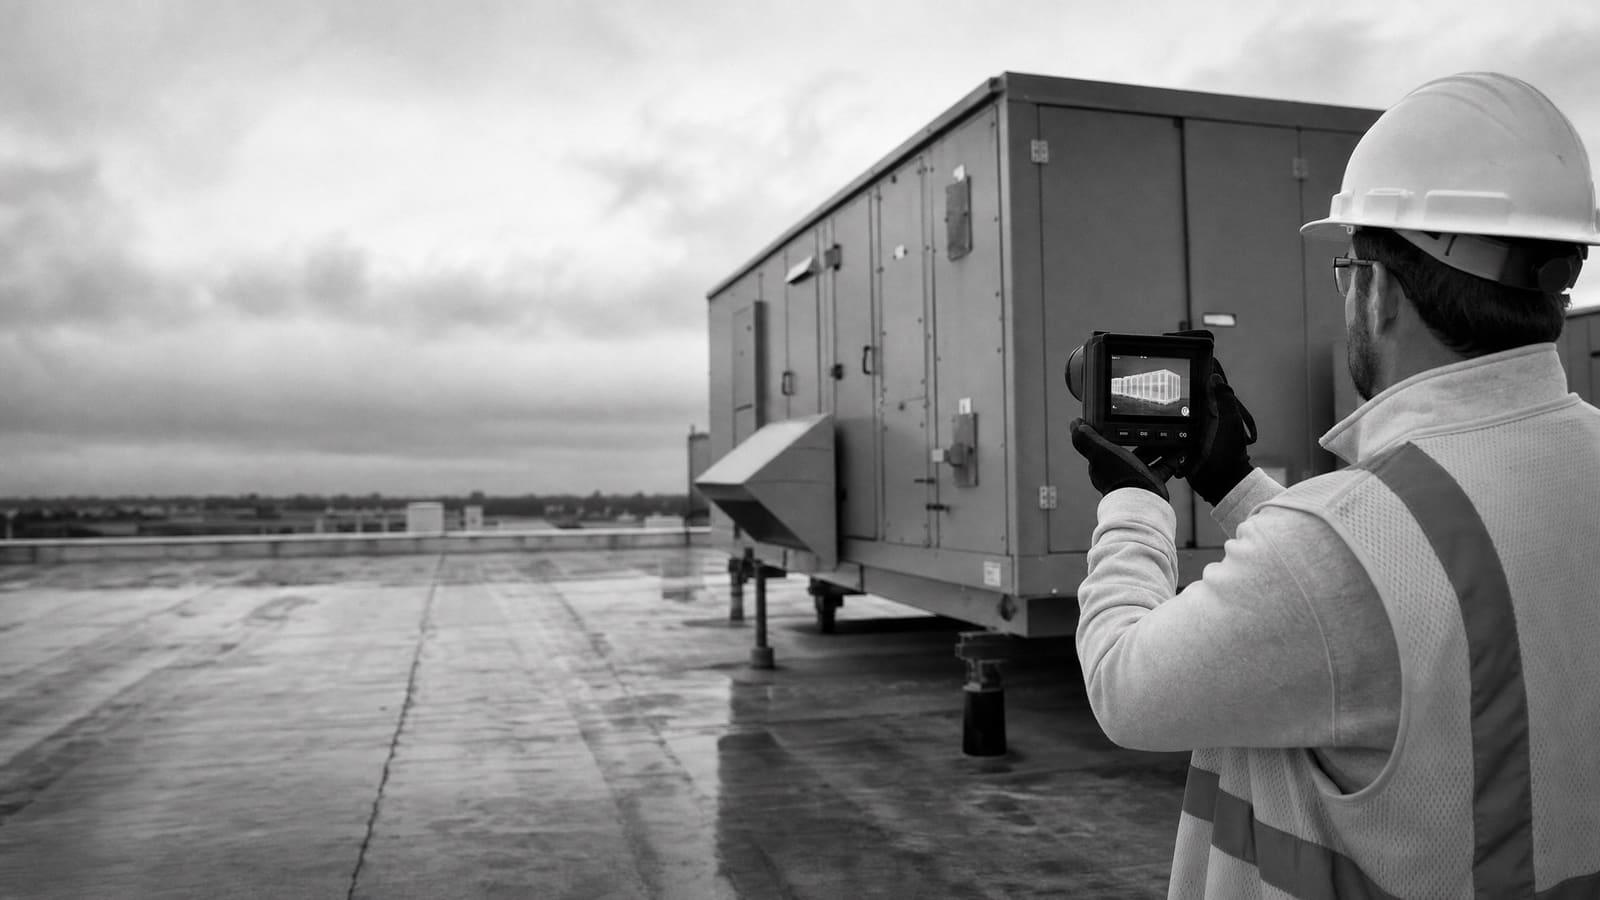
For a basic office or dry warehouse, the review may focus on lighting, operating schedules, packaged heating and cooling equipment, and controls. A site with central heating or cooling may require plant sequencing, pump review, zone analysis, and a closer look at control points. A facility with refrigeration, commercial kitchens, compressed air, process loads, or around-the-clock operations needs specialists who can separate building use from production use.
The quote should name every system included. It should also state the depth of review. “HVAC included” is not enough. Ask whether the auditor will only record equipment, review how it runs, analyze replacement choices, or test performance. The same rule applies to lighting, controls, the building envelope, water heating, motors, and process equipment. If replacement planning is the goal, connect the audit to your commercial HVAC and building controls plans before fieldwork begins.
COMPLEXITY CHECK
Simple buildings and complex facilities price differently
Two buildings with equal area should not receive identical scopes by default. Compare how many systems, operating modes, tenants, and special loads the auditor must trace.
LOWER COMPLEXITY
One use and repeatable systems
Open plans, stable schedules, accessible equipment, complete records, and similar HVAC units can reduce field and analysis time.
HIGHER COMPLEXITY
Many uses and connected loads
Tenant spaces, central plants, process equipment, refrigeration, varied schedules, poor records, or restricted areas can expand the audit.
SCOPE BEFORE PRICE
Give every auditor the same site brief
A low quote may reflect a smaller scope rather than a better price. Build one site brief and send it to every bidder. Include the building area, use, normal operating schedule, tenant arrangement, major equipment, utility accounts, available drawings, past studies, and known comfort or maintenance problems.
State what ownership expects from the report. A facility manager may need operating fixes that can be completed through normal maintenance. An owner may need equipment choices for a capital plan. A buyer may need to understand deferred maintenance and unusual energy use. These are different assignments.
Also explain access limits. Tell bidders if equipment is above ceilings, on secure roofs, inside tenant areas, or available only during shutdowns. Name the staff who can answer operating questions. If the building has automation or interval data, say whether the auditor will receive usable exports. Clear inputs reduce allowances and change orders. They also make bids easier to compare because each firm is pricing the same work.
Ask for assumptions in writing
The proposal should list the records, access, staff support, and system data expected from your team. Missing assumptions can become added fees or weaker findings.
CHICAGO DECISIONS
Separate the audit from the work that follows
The audit itself is a study. Its recommendations may lead to construction, electrical work, controls changes, or equipment replacement. Chicago requires a permit before most construction, demolition, and repair work. The city’s permit calculator uses construction type, occupancy, area, and project scope, so permit cost should not be hidden inside an audit benchmark.
ComEd also offers a Business Energy Analyzer and facility assessments for business customers. Check available utility support before buying overlapping work. A free assessment may help identify opportunities, but it should not be treated as equal to a paid Level II or Level III audit unless the systems, analysis, and deliverables match.
Keep three budgets separate
Track the audit fee, project design or testing, and implementation as different costs. Ask who will confirm permit needs once specific improvements are selected.
WHO BENEFITS
Ownership and operations need different answers
The best report must work for the people who approve money and the people who run the building. Set both needs before proposals are requested.
Ownership usually wants ranked opportunities, expected capital needs, decision risks, and a clear path to the next step. Facility teams need operating changes, equipment observations, control issues, maintenance links, and practical limits. If only one group shapes the scope, the report may be hard for the other group to use.
Tenant responsibility also matters. The audit should show which loads and measures are controlled by the owner, tenant, or both. This does not change energy physics, but it changes which recommendations can move forward.
OWNER VIEW
Support the capital decision
Ask for priorities, project dependencies, budget assumptions, uncertainty, and the reason each measure belongs in the plan.
OPERATOR VIEW
Support daily building work
Ask for schedule fixes, control changes, maintenance findings, comfort effects, and clear actions for facility staff.
BUY FOR THE NEXT STEP
Do not overpay for detail you cannot use
Audit level should follow project timing. If ownership is only deciding which buildings deserve attention, a Level I screen may be enough. A portfolio can be screened first, then selected sites can move to Level II work. This avoids paying for deep analysis at buildings with little near-term capital support.
If a known system is near replacement, a Level II audit may be more useful when it compares operating changes with replacement paths. Level III work belongs where the project is defined and the extra analysis will affect approval, design, or financing. Do not assume the most detailed audit is always the best buy.
Set a review meeting as part of the fee. The auditor should explain assumptions, answer facility staff questions, and identify what must be verified before procurement. Keep the report, data files, equipment records, and calculation notes in the building’s permanent files. A useful audit should shorten the next project, not force the next engineer to start again.
COMPARE QUOTES
Five things every comparable audit quote should show
Compare written scope, not just the total fee. Ask each bidder to organize the proposal around these items and identify every exclusion.
01
Audit level and purpose
Name the audit level, business decision, buildings, and areas included.
02
Systems and fieldwork
List equipment reviewed, site visits, interviews, measurements, and optional tests.
03
Data and analysis
State required utility records, operating data, calculations, and owner inputs.
04
Report deliverables
Define recommendations, equipment findings, cost assumptions, priorities, files, and presentation.
05
Fee boundaries
Show the base fee, travel, added visits, testing, revisions, and implementation exclusions.
Keep planning locally
Related Energy pages in Chicago
Get a defensible number
Scope the audit before you price it.
Send the building size, use, utility history, and decision the audit needs to support. Flux will identify the right audit depth and the information needed for a useful proposal.
Get a free energy auditQuestions
Straight answers.
How much does a commercial energy audit cost in Chicago?
Planning ranges are $0.05–$0.12 per square foot for Level I, $0.10–$0.30 for Level II, and $0.25–$0.50 for Level III. These are national planning benchmarks. A Chicago quote will reflect building use, system complexity, access, testing, report depth, and regional labor.
What would an audit cost for a 25,000-square-foot commercial building?
The planning range is $1,250–$3,000 for Level I, $2,500–$7,500 for Level II, and $6,250–$12,500 for Level III. The final fee depends on whether the building has simple repeatable equipment or complex central, process, tenant, or control systems.
Is a Level II audit usually enough for a capital plan?
It can be enough to rank measures and shape an early capital plan. If ownership needs precise equipment needs or investment-grade support for a defined project, Level III may be more suitable. Ask exactly what calculations, cost assumptions, and equipment comparisons the Level II report will contain.
Does the audit fee include equipment upgrades?
No. The audit fee pays for review, analysis, and reporting unless the proposal clearly says otherwise. Design, permits, equipment, installation, commissioning, and later testing should be shown as separate work.
Do I need a permit for a commercial energy audit in Chicago?
An audit is a study and does not itself involve construction. Recommendations that lead to construction, repair, electrical work, controls changes, or equipment replacement may require permits. Confirm requirements after the improvement scope is defined.
Should I use a free utility assessment instead of a paid audit?
Use it when its scope matches your decision. ComEd offers business energy tools and facility assessments that may help identify opportunities. Compare the included systems, analysis, fieldwork, and report with the paid audit you are considering. A basic assessment should not be treated as an investment-grade study.
Sources used for this guide
- [1]energy.gov — U.S. DOE Commercial Energy Audit Planning Cost Ranges
- [2]pnnl.gov — Pacific Northwest National Laboratory Guide to Energy Audits
- [3]movingforward.chicago.gov — City of Chicago Building Energy Benchmarking and Rating Program
- [4]secure.comed.com — ComEd Business Energy Analyzer and Energy Assessments