
DIRECT ANSWER
Budget by audit level and square footage
Commercial audit planning ranges are $0.05–$0.12 per square foot for Level I, $0.10–$0.30 for Level II, and $0.25–$0.50 for Level III. For a 50,000-square-foot building, that equals about $2,500–$6,000, $5,000–$15,000, or $12,500–$25,000, respectively. Level III is the investment-grade option.
These are planning benchmarks, not a New York quote. Building use, system complexity, access, records, labor, testing, and required reports can move the price.
CHOOSE THE DEPTH
Match the audit to the decision you need to make
A low fee is not useful if the report cannot support your next decision. Start with the question the audit must answer.
A Level I audit is a simple walk-through analysis. It can flag visible waste and broad opportunities. A Level II audit adds an energy survey and deeper analysis. It is a better fit when owners need ranked measures and a clearer basis for budgeting. A Level III audit is an investment-grade study. It is used when a planned project needs precise equipment and energy-efficiency analysis.
Do not order a Level III study for a basic screening exercise. Do not expect a Level I walk-through to settle a large capital choice. A good commercial energy audit scope connects the depth of work to the size and risk of the decision.
PRICE DRIVERS
What moves a commercial energy audit quote
Square footage sets a useful baseline, but effort sets the final fee. Ask each bidder to state how these cost drivers were handled.
WHAT YOU ARE BUYING
Separate the audit fee from equipment and construction
An energy audit is a professional study. It is not the price of new lighting, controls, heating equipment, cooling equipment, or installation. The auditor reviews energy use, building conditions, and operating needs. The report then identifies possible measures. Design, permits, equipment, labor, and verification may come later under separate contracts.
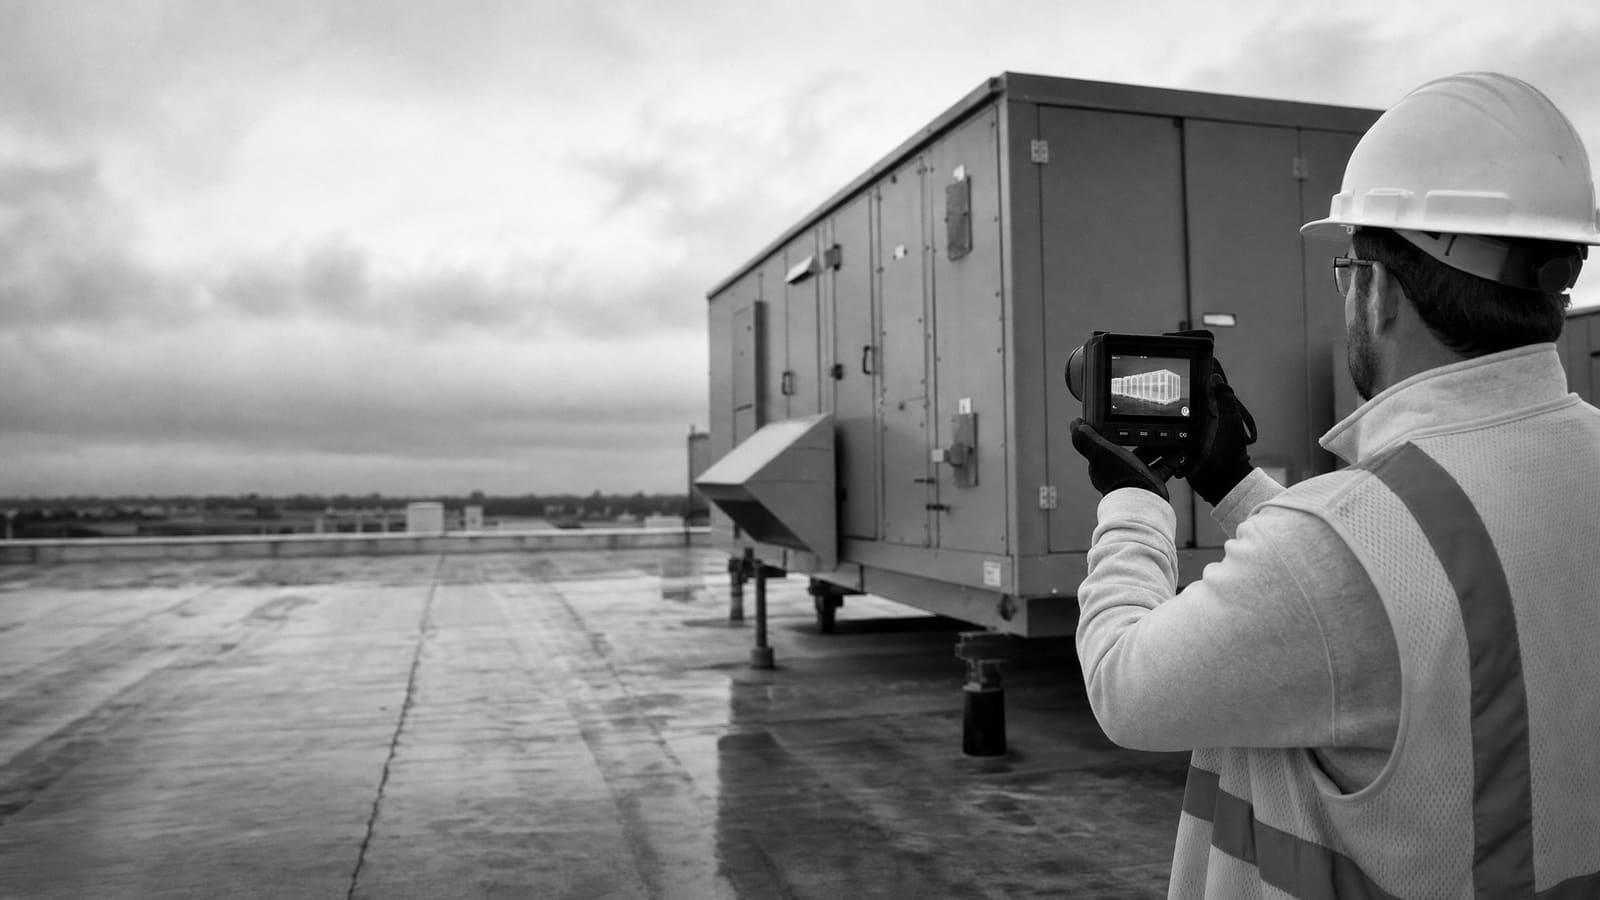
Equipment type changes the audit effort. A simple lighting review may focus on fixture types, controls, hours, and occupied areas. A heating and cooling review may need equipment lists, sequences, setpoints, maintenance history, and service-area checks. Central plants and building automation systems can require more detailed control review. Commercial kitchens, data rooms, medical spaces, refrigeration, and production loads may need separate analysis because their energy use follows the business operation.
Ask whether the proposal covers every major energy system or only named systems. Also ask whether the auditor will study low-cost operating changes, equipment replacement, or both. That distinction helps prevent a narrow report from being mistaken for a full building plan.
BUILDING COMPLEXITY
The same floor area can require very different work
Two buildings of equal size may not receive equal quotes. The auditor must account for how many systems, spaces, records, and operating patterns need review.
LOWER COMPLEXITY
One use and repeatable systems
A building with consistent hours, accessible rooms, complete records, and similar equipment across floors is easier to inspect and model.
HIGHER COMPLEXITY
Mixed uses and specialized loads
Tenant spaces, several operating schedules, central plants, old controls, process loads, or missing records can expand fieldwork and analysis.
SCOPE THE SITE
Give bidders the same building facts
Comparable pricing starts with a common scope. Provide the gross area, building use, occupancy pattern, major equipment, fuel types, and audit goal. Share available utility records, equipment lists, control information, drawings, prior studies, and known comfort or maintenance problems. State whether tenant areas, roofs, mechanical rooms, and electrical rooms are included.
Explain access limits before bids are due. A New York commercial property may have secure areas, busy tenant spaces, loading rules, or narrow work windows. The bidder should know whether one visit is likely to be enough and who will escort the team. If equipment can only be observed during certain operating periods, put that condition in the request.
Define the expected report. Possible requirements include an existing-conditions summary, energy-use review, measure descriptions, estimated savings, implementation issues, and recommended next steps. If you need a presentation, data files, project meetings, or help answering owner questions, list those items. For broader planning, connect the audit with your facility energy management process rather than treating the report as a stand-alone document.
Prepare a short audit brief
List the property, floor area, uses, systems, access rules, available records, audit level, required report, decision deadline, and any compliance purpose.
NEW YORK REQUIREMENTS
Check Local Law 87 before buying a stand-alone audit
New York City Local Law 87 requires certain covered buildings to complete energy audits and retro-commissioning every ten years. Covered properties include buildings greater than 50,000 gross square feet. It also covers certain tax lots or condominium groups with multiple buildings that together exceed 100,000 gross square feet.
Owners must submit an Energy Efficiency Report in the assigned calendar year. The year is tied to the last digit of the building’s tax block number. The city directs owners to use its required energy audit data collection and retro-commissioning reporting tools. If your property may be covered, confirm that status before requesting bids. A general audit proposal may not include the retro-commissioning work, forms, or filing support needed for compliance.
Do not combine unlike fees
Ask bidders to separate the energy audit, retro-commissioning, report preparation, filing support, and any corrective work. This makes both scope and price easier to compare.
LOCAL PROJECT PLANNING
Plan for what happens after the report
The audit itself is an investigation, so it should not be confused with a construction permit. Recommended improvements may be different. New York City says most construction requires a Department of Buildings permit, and permit types can include construction, boiler, elevator, and plumbing work. A New York State licensed professional engineer or registered architect must submit construction plans when a permit is required.
This matters when an audit recommends major equipment or system changes. The audit fee may not cover design, permit documents, plan review responses, inspections, installation, or startup. Ask the auditor to label recommendations that may need design or regulatory review. Do not add assumed construction costs to the audit price unless a separate scope supports them.
OWNER-OCCUPIED
Tie findings to capital planning
Rank measures against replacement needs, operating risk, staff capacity, and the owner’s planned work.
MULTITENANT
Define control and access
State which loads the owner controls, which spaces are included, and who supplies tenant operating information.
BUYING STRATEGY
Use phases when the final project is not yet clear
A phased approach can control study cost without cutting off useful work. Start with a walk-through and records review when the main goal is to find where deeper analysis belongs. Move selected systems into detailed analysis after the first findings are discussed. Use investment-grade work only for measures that are serious capital candidates.
Set a decision point between phases. The first report should say which systems need more data, testing, or design. The owner can then approve added work instead of paying for the deepest study across every system. Ask for phase prices at the start so later fees are not a surprise. Also state whether earlier work will be reused in the next phase.
Before approving upgrades, check current commercial efficiency program information from the serving utility. Con Edison publishes information for commercial and industrial customers about energy-efficiency upgrades and related program materials. Program review should happen before equipment is ordered, but a possible incentive is not the same as an audit fee or guaranteed project funding. Keep audit cost, design cost, construction cost, and any program value on separate budget lines.
COMPARE QUOTES
Five items every proposal should show
A clear proposal lets you compare work rather than just totals. Reject assumptions that remain hidden or deliverables that are described only as a standard audit.
01
Audit level and purpose
Name the level and the owner decision it is meant to support.
02
Included systems and areas
List equipment, tenant spaces, common areas, roofs, and mechanical rooms.
03
Fieldwork and data review
State planned visits, interviews, records, measurements, and access assumptions.
04
Report and calculations
Define findings, measure analysis, supporting data, meetings, and file formats.
05
Exclusions and separate fees
Identify retro-commissioning, filing, design, permits, testing, travel, and implementation support.
Keep planning locally
Related Energy pages in New York
Get a defensible number
Scope the audit before you price it.
Send the building size, use, utility history, and decision the audit needs to support. Flux will identify the right audit depth and the information needed for a useful proposal.
Get a free energy auditQuestions
Straight answers.
How much does a commercial energy audit cost in New York?
Use national planning ranges of $0.05–$0.12 per square foot for a Level I walk-through, $0.10–$0.30 for a Level II survey and analysis, and $0.25–$0.50 for a Level III investment-grade audit. A New York quote can move based on building use, system complexity, access, records, labor, testing, and reporting requirements.
What would an audit cost for a 50,000-square-foot commercial building?
The planning range is about $2,500–$6,000 for Level I, $5,000–$15,000 for Level II, and $12,500–$25,000 for Level III. These figures cover the audit benchmark, not equipment, construction, retro-commissioning, design, permits, or filing support unless the proposal expressly includes them.
Which commercial energy audit level should I choose?
Choose Level I to screen the building for broad opportunities. Choose Level II when you need deeper system analysis and ranked measures. Choose Level III when a major investment needs precise analysis of equipment and efficiency measures. The right level depends on the decision, not just the building size.
Is retro-commissioning included in an energy audit?
Not automatically. An audit finds ways to reduce energy use. Retro-commissioning checks whether existing energy systems are installed, tested, operating, and maintained to meet the owner’s needs. New York Local Law 87 addresses both, but a bidder may price them as separate services.
Does Local Law 87 apply to my New York building?
It covers certain buildings greater than 50,000 gross square feet. It also covers certain tax lots and condominium groups where multiple buildings together exceed 100,000 gross square feet. Confirm the property on the city’s covered building information and check its assigned Energy Efficiency Report year before contracting.
How can I get a more accurate audit quote?
Provide the gross area, commercial uses, operating schedules, major systems, utility records, available drawings, access limits, known problems, desired audit level, and required report. Tell every bidder whether the work is for screening, capital planning, an equipment decision, or Local Law 87 compliance.
Sources used for this guide