
COST RANGE
What a commercial energy audit may cost
Planning ranges run from $0.05–$0.12 per square foot for a Level I audit, $0.10–$0.30 for Level II, and $0.25–$0.50 for Level III. For a 50,000-square-foot commercial building, that equals about $2,500–$6,000, $5,000–$15,000, or $12,500–$25,000.
These are planning benchmarks, not a Kansas City quote. Building use, system complexity, audit goals, access, records, measurements, and regional labor can change the fee.
CHOOSE THE DEPTH
Match the audit level to the decision
The lowest audit price is not always the best value. The right scope depends on what you need to decide after the report arrives.
Choose Level I when you need a broad view of the building. It is a walk-through analysis that can help find clear operating issues and areas that need more study. Choose Level II when you need an energy survey and analysis. This level is better for comparing several improvement ideas and building a practical action plan.
Choose Level III when the owner needs investment-grade detail for a major project. The work is more intensive because recommendations must support a firm capital decision. It may require closer equipment review, measurements, data logging, and deeper analysis. Do not buy Level III detail for every system if your near-term goal is only to improve schedules or find basic faults. A well-scoped commercial energy audit should go only as deep as the next decision requires.
PRICE DRIVERS
What moves the audit fee
Square footage sets a useful baseline, but labor hours drive the final fee. These scope items often explain why two buildings of the same size receive different quotes.
AUDIT MECHANICS
What you are paying the auditor to do
An audit fee pays for investigation and analysis. It does not pay for the recommended equipment or installation. The auditor first needs to understand how the commercial building is used. That includes operating hours, occupied areas, tenant needs, production loads, comfort complaints, and maintenance concerns. Utility information helps show how the whole building uses energy. Staff knowledge helps explain what the bills cannot.
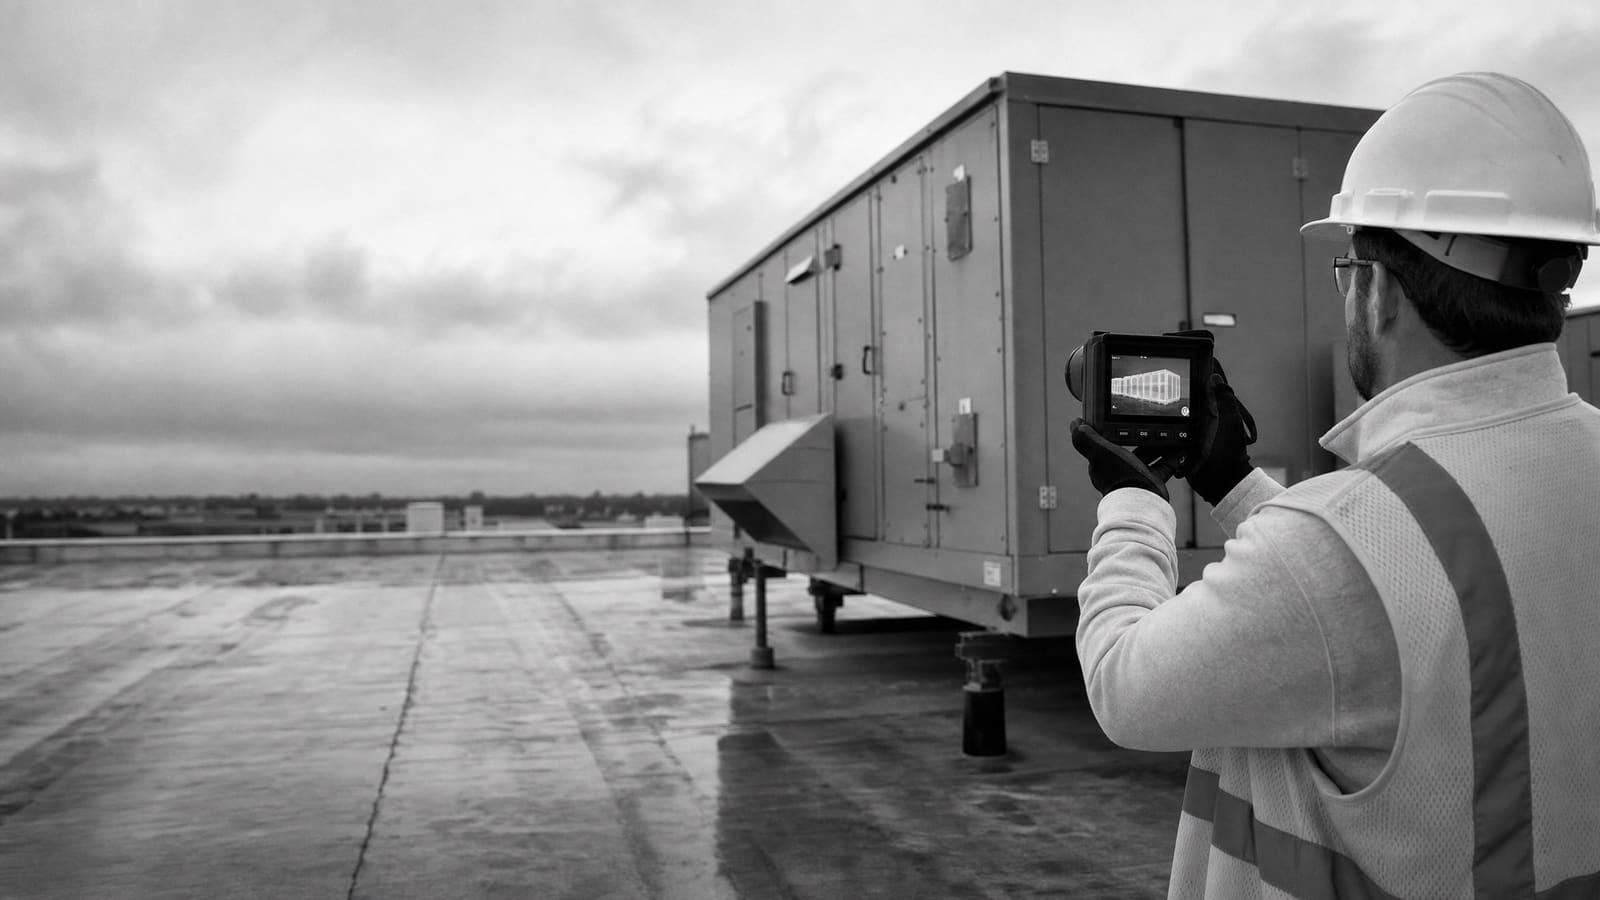
The site review then connects those records to real equipment. The auditor may inspect HVAC units, controls, lighting, motors, pumps, hot-water systems, envelope conditions, and other major loads included in the scope. A deeper audit can add an equipment inventory, field measurements, trend review, data logging, and analysis of specific improvement measures.
The final work turns observations into decisions. A basic report may rank clear operating opportunities and systems that deserve more study. A detailed report should explain assumptions, expected effects, project limits, and the next step for each recommendation. If the owner expects to request construction pricing, the audit scope should produce enough system detail for contractors to understand the idea. It should not pretend that an early estimate is a final installation bid.
BUILDING COMPLEXITY
Why equal floor area does not mean equal cost
A simple open building and a highly controlled facility can have the same square footage. They will not take the same effort to audit.
LOWER COMPLEXITY
Fewer systems and clear schedules
A building with repeatable spaces, accessible equipment, simple controls, complete records, and one operating pattern is easier to review.
HIGHER COMPLEXITY
Many loads and operating needs
Mixed uses, tenant meters, process equipment, critical spaces, hidden controls, or several HVAC types require more fieldwork and analysis.
SCOPE BEFORE PRICE
Give bidders the same building information
You cannot compare audit prices until each bidder is pricing the same job. Start with the building address, floor area, use, normal operating pattern, occupancy needs, and the systems to be reviewed. Explain why you want the audit. A buyer preparing a capital plan needs a different report from a facility team trying to correct schedules and comfort problems.
List the information you can provide. This may include utility records, equipment lists, control screenshots, maintenance history, plans, past studies, and known complaints. Also state whether the auditor can enter tenant areas, reach the roof, open mechanical rooms, and meet the people who operate the building. Limited access can lead to assumptions, return visits, or excluded systems.
Ask each bidder to name the audit level and describe what that label means in the proposal. A level name alone is not a scope. One firm may include temporary logging while another does not. One may review every major HVAC unit while another samples similar units. The proposal should make these differences easy to see. If the work may lead to HVAC optimization or controls changes, request clear findings on schedules, setpoints, sequences, and observed faults.
Prepare a short audit brief
State the decision, systems, available records, site limits, required deliverables, and target date. Send the same brief to every bidder.
KANSAS CITY CONTEXT
Use local building data that is already available
Kansas City has an Energy Empowerment Ordinance with benchmarking and reporting requirements for certain buildings. If your property is covered, the data used for benchmarking can also help the audit team understand whole-building use. Tell the auditor how the property is reported and whether electric service is split across owner and tenant accounts.
Evergy’s Building Energy Aggregation Tool can combine multiple meters into a whole-building electrical usage number for benchmarking. The access process depends on who holds the accounts and how many tenants are involved. Start data collection before fieldwork. Complete information gives the auditor more time to analyze the building instead of chasing account records.
An audit itself is a study. Recommended construction is a separate phase. Kansas City maintains building, electrical, plumbing, and mechanical permit processes. Ask the project team to check permit needs when a recommendation becomes a defined installation.
Separate reporting from diagnosis
Benchmarking shows whole-building performance over time. An audit investigates systems and operating causes. Good data supports the audit, but it does not replace field review.
EQUIPMENT DECISIONS
Do not treat every recommendation the same
Audit findings usually cover more than equipment replacement. Some problems come from operation. Others come from worn, limited, or poorly matched equipment. The report should separate these paths so the owner can act in the right order.
Operating changes may involve schedules, setpoints, control sequences, simultaneous heating and cooling, or equipment that runs when spaces are empty. These steps can often be tested before a capital project is approved. Equipment choices may include repair, control upgrades, targeted replacement, or broader system replacement. Compare each choice with the building’s use, maintenance needs, remaining equipment condition, and planned ownership period.
Lighting and controls should also be separated. Efficient fixtures address connected load. Sensors, schedules, and automation address when lighting operates. A report that simply says “replace lighting” or “upgrade HVAC” is not enough. Ask what condition was found, which option was studied, and what must be confirmed during design. See how lighting automation fits into operating plans rather than treating it as a fixture-only purchase.
OPERATIONS FIRST
Tune what the building already has
Correct schedules, controls, setpoints, and maintenance issues before assuming that every problem needs new equipment.
CAPITAL PATH
Replace equipment with a defined reason
Use deeper analysis when condition, capacity, controls, reliability, or project goals point toward replacement.
BUYING STRATEGY
Plan the audit around the work that follows
A useful audit ends with a path, not a stack of ideas. Ask the auditor to group findings by action. One group may cover no-cost operating corrections. Another may cover maintenance and controls. A third may cover equipment projects that need design, contractor pricing, permits, or further measurement. This keeps a quick fix from waiting behind a large capital request.
For a building with broad uncertainty, phase the work. A Level I review can screen the site and identify the systems worth deeper study. A Level II audit can then develop practical measures for selected systems. Use Level III work when a specific major investment needs investment-grade support. This approach avoids paying for detailed analysis of projects the owner is not ready to consider. It also prevents a light audit from being stretched beyond what its evidence can support.
Judge the audit by decision value as well as fee. A low proposal can become expensive if key systems are excluded, assumptions are hidden, or the report cannot support the next bid. A higher proposal may still be poor value if it adds modeling that no one needs. Define who will use the report, what approvals it must support, and how findings will move into budgeting. If ongoing tracking matters, connect the audit plan with energy monitoring so the team can check whether operating changes continue to work.
QUOTE CHECKLIST
Five items every comparable audit quote should show
Put these items in the request and require a clear response. You should be able to compare scope, effort, exclusions, and deliverables without guessing.
01
Audit level and purpose
Name the level, the owner’s decision, and the systems included.
02
Records and site work
List required data, interviews, walk-throughs, measurements, logging, and return visits.
03
Analysis method
Explain how equipment, operations, measures, costs, and assumptions will be evaluated.
04
Report deliverables
Define findings, priorities, supporting detail, files, presentation, and review meeting.
05
Fee, schedule, and exclusions
Show the total fee, payment terms, timing, optional work, and excluded services.
Keep planning locally
Related Energy pages in Kansas City
Get a defensible number
Scope the audit before you price it.
Send the building size, use, utility history, and decision the audit needs to support. Flux will identify the right audit depth and the information needed for a useful proposal.
Get a free energy auditQuestions
Straight answers.
How much does a commercial energy audit cost in Kansas City?
A useful planning range is $0.05–$0.12 per square foot for Level I, $0.10–$0.30 for Level II, and $0.25–$0.50 for Level III. A 50,000-square-foot building would therefore fall near $2,500–$6,000 for Level I, $5,000–$15,000 for Level II, or $12,500–$25,000 for Level III. These benchmarks are not a local quote.
Which energy audit level should a commercial building choose?
Choose Level I for broad screening and obvious operating issues. Choose Level II when you need a detailed survey, measure analysis, and a practical improvement plan. Choose Level III when a defined capital project needs investment-grade support. The right choice depends on the next decision, not just the building size.
Does the audit price include new equipment?
No. The audit fee pays for site review, records, measurements, analysis, and reporting within the agreed scope. Equipment, design, permits, installation, commissioning, and repairs are separate unless the proposal clearly includes them. Ask the auditor to separate study costs from estimated project costs.
Why can two audit quotes for the same building be far apart?
The firms may be pricing different work. Compare system coverage, site visits, equipment inventory, temporary logging, control review, financial analysis, report detail, meetings, and exclusions. Also check whether each bidder expects the owner to collect utility and equipment data before work starts.
Can Kansas City benchmarking data be used for an audit?
Yes. Whole-building benchmarking data can help show energy use over time and give the auditor a starting point. Evergy’s aggregation tool can support benchmarking when a building has multiple electric meters. An audit still needs operating context and system review because energy totals alone do not explain why the building performs as it does.
Does a commercial energy audit require a Kansas City permit?
An audit is a study rather than an equipment installation. Recommendations that move into construction may involve Kansas City building, electrical, plumbing, or mechanical permit processes. Have the project team confirm the permit path after the scope of an improvement is defined.
Sources used for this guide
- [1]energy.gov — U.S. DOE Commercial Energy Audit Planning Cost Ranges
- [2]evergy.com — Evergy Building Energy Aggregation Tool for Kansas City Benchmarking
- [3]kcmo.gov — Energy and Benchmarking | CITY OF KANSAS CITY | OFFICIAL WEBSITE
- [4]pnnl.gov — Pacific Northwest National Laboratory Guide to Energy Audits