
DIRECT ANSWER
Budget by audit level and building size
Commercial energy audit planning ranges run from $0.05 to $0.12 per square foot for Level I, $0.10 to $0.30 for Level II, and $0.25 to $0.50 for Level III. For a 50,000-square-foot building, that equals $2,500–$6,000, $5,000–$15,000, or $12,500–$25,000.
These are planning benchmarks, not a Dallas quote. Building use, system complexity, records, access, measurements, modeling, and report purpose can move the fee.
CHOOSE THE DEPTH
Match the audit to the decision you need to make
A lower fee is not always the lowest-cost choice. The right audit is the least detailed scope that can support your actual decision.
Choose Level I when you need an early screen. It combines utility review with a walk-through and points to likely low-cost or no-cost changes. It can also show whether deeper work is justified.
Choose Level II when you need to compare practical improvements. The auditor studies energy use, surveys equipment, takes selected measurements, and estimates the effect of recommended measures. This is often the useful middle ground for annual planning and a defined upgrade program.
Choose Level III when a major capital decision needs stronger proof. An investment-grade audit may include intensive logging and computer modeling to define equipment needs and expected performance. The higher audit fee can be reasonable when the report will support financing, a large replacement, or a project with costly operational risk.
Read the scope, not just the level name. Two proposals using the same label can include different systems, measurements, calculations, and deliverables.
PRICE DRIVERS
What moves a commercial energy audit fee?
Square footage sets a useful baseline, but the auditor’s labor and analysis set the quote. These scope lines create most of the variation.
SYSTEM SCOPE
Equipment choices change the work behind the price
A commercial audit should name the equipment it will study. A small office with packaged rooftop units is different from a property with a central plant, pumps, boilers, cooling towers, or several control networks. A warehouse may have simple comfort cooling but large lighting and dock loads. A grocery, restaurant, healthcare site, or production building may add refrigeration, hot water, exhaust, process equipment, or strict operating conditions.
The quote should also distinguish an equipment replacement study from an operating review. A replacement study compares options for aging assets. An operating review looks for schedule, setpoint, sequencing, maintenance, and control problems in equipment that may remain in service. Both can be useful, but they need different field work and calculations.
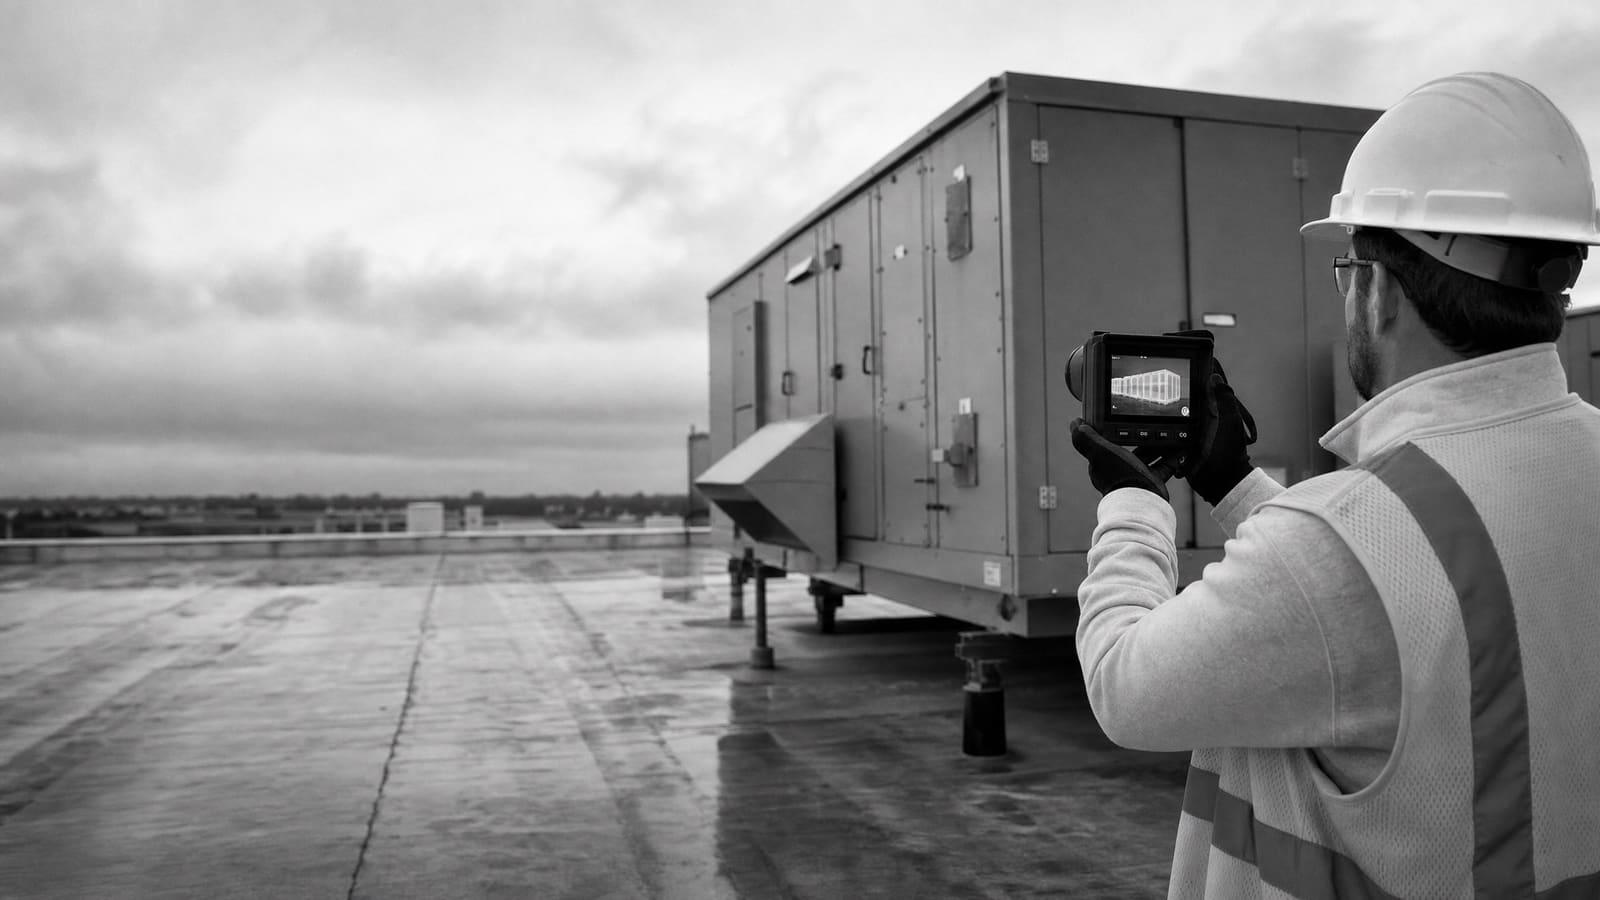
Do not pay for a whole-building study if your decision concerns one defined system. A targeted commercial HVAC assessment may fit when cooling equipment and controls are the clear concern. A full commercial energy audit is stronger when lighting, envelope, schedules, plug loads, hot water, refrigeration, and HVAC interact. Ask the auditor to list included and excluded systems so the fee can be compared fairly.
COMPLEXITY CHECK
Similar floor area does not mean similar effort
Square-foot pricing is a planning tool. Site conditions decide how much work is needed inside that range.
LOWER COMPLEXITY
One use and repeatable systems
Complete bills, clear access, similar rooftop units, simple schedules, and one control approach make the field review easier to define.
HIGHER COMPLEXITY
Mixed uses and connected systems
Central plants, tenants, process loads, refrigeration, special ventilation, several meters, or incomplete records require more investigation and analysis.
SCOPE BEFORE PRICE
Give the auditor enough information to price the real job
Start with the gross building area and describe every building included. State the property use, operating hours, occupancy patterns, tenant arrangement, and any areas that cannot be entered during normal work. Share at least one year of utility bills for each fuel type when available. Identify gaps, account changes, shared meters, or loads that serve more than one structure.
Next, name the decision. Are you looking for quick operating changes, planning next year’s capital budget, comparing HVAC replacements, preparing a renovation, or supporting financing? This prevents an auditor from pricing a general study when you need a specific answer.
Provide equipment schedules, control drawings, prior studies, maintenance records, and known comfort complaints if they exist. These records do not replace field work, but they can reduce time spent rebuilding basic site knowledge. Explain whether the audit needs temporary metering, trend data, equipment testing, energy modeling, contractor-ready quantities, or a presentation to ownership.
For an occupied facility, agree on access before accepting the proposal. Roofs, electrical rooms, mechanical spaces, tenant suites, kitchens, clinics, secure rooms, and production areas can each need separate coordination.
Ask for a scope confirmation
Before work starts, confirm the buildings, systems, records, site activities, analysis methods, report format, schedule, and owner responsibilities in writing.
DALLAS CONDITIONS
Plan field work around cooling and future construction
Dallas average high temperatures reach about 94.4°F in July and 94.5°F in August. If cooling performance is central to the decision, ask whether selected measurements should occur during occupied cooling hours. Timing can help the auditor observe equipment, controls, and comfort conditions while the system is doing meaningful work. It may also affect scheduling and data-logging scope.
An audit is a study, but its recommendations may lead to construction. Dallas lists adopted building, mechanical, existing-building, energy conservation, and green construction codes with local amendments. If the report will guide a renovation or equipment replacement, state that at the start. The proposal can then say whether code review, permit support, design, and construction documents are included or excluded.
Check utility fit before counting on help
Oncor offers business efficiency resources and programs. Confirm site eligibility and current requirements before treating any utility support as part of the audit budget.
OWNER PRIORITIES
Treat an owner-user building differently from a leased property
The audit should reflect who pays the bills, who controls equipment, and who can approve work. Those facts change which recommendations are practical and how the report should present them.
For either ownership model, ask for findings to be separated into operating changes, maintenance work, replacements, and larger capital projects. This gives facilities and finance teams a clearer path from the audit to action. It also keeps a long list of ideas from being mistaken for one immediate project.
OWNER-USER
Connect energy and capital plans
Include equipment condition, operating impact, replacement timing, and projects that can be coordinated with planned facility work.
LEASED OR MULTITENANT
Define control and responsibility
Separate owner systems from tenant loads, shared meters, access limits, lease duties, and changes that need tenant approval.
BUYING THE WORK
Compare total usefulness, not only the audit fee
A low proposal may omit the work needed to make a decision. A high proposal may include modeling, testing, or documentation that you will not use. Put each bid beside the same written request. Compare the audit level, included systems, records review, site time, measurement plan, calculation method, deliverables, schedule, meetings, and exclusions.
Ask how recommendations will be ranked. A useful report should help you separate operating fixes from maintenance, controls, equipment replacement, and building-envelope work. It should state the assumptions behind cost and performance estimates. It should also flag measures that depend on each other. For example, changing controls before sizing replacement equipment may produce a different answer than pricing equipment alone.
Phasing can protect the budget. A portfolio owner can begin with benchmarking and a screening review, then order deeper audits for the buildings with the strongest need. Dallas uses ENERGY STAR Portfolio Manager to track selected municipal buildings, compare energy use intensity, and identify performance opportunities. Private owners can use the same type of benchmarking logic to decide where detailed study money belongs.
Do not confuse the audit fee with the cost of improvements. Keep consulting, design, permits, equipment, installation, commissioning, and ongoing measurement as separate budget lines. If implementation support matters, ask whether it is included or will require a later agreement. See our broader energy efficiency planning guide for how audits fit into a larger facility program.
QUOTE CHECKLIST
Five items every comparable quote should show
Use the same checklist for every bidder. If a line is missing, ask whether it is excluded or simply not described.
01
Audit level and purpose
Name the decision the report must support.
02
Buildings and systems
List included areas, meters, equipment, and exclusions.
03
Field work
Define walk-throughs, measurements, logging, testing, and access.
04
Analysis and deliverables
State calculations, models, recommendations, files, and meetings.
05
Fee, schedule, and assumptions
Show price, timing, owner tasks, travel, and optional work.
Keep planning locally
Related Energy pages in Dallas
Get a defensible number
Scope the audit before you price it.
Send the building size, use, utility history, and decision the audit needs to support. Flux will identify the right audit depth and the information needed for a useful proposal.
Get a free energy auditQuestions
Straight answers.
How much does a commercial energy audit cost in Dallas?
Planning ranges are $0.05–$0.12 per square foot for Level I, $0.10–$0.30 for Level II, and $0.25–$0.50 for Level III. A 100,000-square-foot building would therefore plan around $5,000–$12,000 for Level I, $10,000–$30,000 for Level II, or $25,000–$50,000 for Level III. The final Dallas quote depends on the site and deliverables.
Which audit level is best for a typical commercial building?
Level II is often the practical choice when an owner needs to compare real improvements, but the right level depends on the decision. Choose Level I for an early screen. Choose Level III when a major project, financing decision, or detailed equipment plan needs stronger measurements and modeling.
Does a larger building always cost more per square foot to audit?
Not always. Total cost usually rises with building size, but repeatable systems can make a large building easier to study per square foot. A smaller facility with refrigeration, process loads, mixed uses, poor records, or difficult access may require more work per square foot.
Are utility bills enough for a commercial energy audit?
No. Utility bills show how much energy the property used, but they do not fully explain why. A useful audit combines records with building information and field observations. Deeper scopes may add equipment inventories, measurements, trend data, temporary logging, testing, and modeling.
Does the audit price include HVAC replacement or other upgrades?
Usually, the audit fee covers professional study work rather than construction. Equipment, installation, design, permits, commissioning, and project management should appear as separate costs unless the proposal clearly includes them. Ask the bidder to separate audit services from implementation services.
Can I order an HVAC-only energy audit?
Yes. A targeted scope can make sense when cooling equipment, heating equipment, ventilation, or controls are the known concern. A whole-building audit is more useful when HVAC interacts with lighting, envelope conditions, occupancy, refrigeration, hot water, or process loads.
What should I send to get an accurate Dallas quote?
Send the building area, property use, operating schedule, utility bills, meter list, major equipment information, control details, prior studies, access limits, target date, and the decision the report must support. Also state whether you need measurements, logging, modeling, code review, contractor-ready quantities, or implementation support.
Should a Dallas audit include permit or code review?
The audit itself is a study, but its recommendations may lead to work covered by Dallas construction codes. If you plan a renovation or equipment replacement, ask the auditor to state whether code review, permit support, engineering design, and construction documents are included. Do not assume they are part of the base audit.
Sources used for this guide
- [1]dallascityhall.com — City of Dallas Municipal Building Energy Benchmarking Report
- [2]energy.gov — U.S. DOE Commercial Energy Audit Planning Cost Ranges
- [3]oncor.com — Oncor Energy Concierge for Commercial Facilities
- [4]pnnl.gov — Pacific Northwest National Laboratory Guide to Energy Audits
- [5]dallascityhall.com — Current City Code
- [6]oncor.com — Incentive Program Helps Small Business Save Big on Energy