
DIRECT ANSWER
Plan on $0.05 to $0.50 per square foot
Commercial audit planning ranges are $0.05–$0.12 per square foot for Level I, $0.10–$0.30 for Level II, and $0.25–$0.50 for Level III. For a 50,000-square-foot building, that equals $2,500–$6,000, $5,000–$15,000, or $12,500–$25,000, based on the selected level.
These are planning benchmarks, not a Houston quote. Building use, system complexity, records, access, labor, testing, and audit goals can change the fee.
CHOOSE THE DEPTH
Match the audit level to the decision
The lowest fee is not always the lowest-cost choice. A short walk-through may work when the owner wants a first look at obvious operating issues. It is less useful when the team must choose equipment, approve a large budget, or support financing.
A Level II audit adds an energy survey and analysis. It usually fits an owner who needs a ranked list of practical measures and a stronger view of building systems. A Level III audit is investment-grade work. It is meant to support precise efficiency measures and equipment needs.
Start with the decision, not the label. Tell the auditor whether you need operating fixes, a capital plan, an equipment replacement study, or support for a larger transaction. Then ask the bidder to explain why the proposed level is enough. Our guide to commercial energy audits can help your team prepare.
PRICE MECHANISM
What moves the audit fee
Square footage sets a useful baseline, but effort drives the quote. These scope items often decide how much professional time the audit requires.
SYSTEM REVIEW
Equipment choices change what the auditor must study
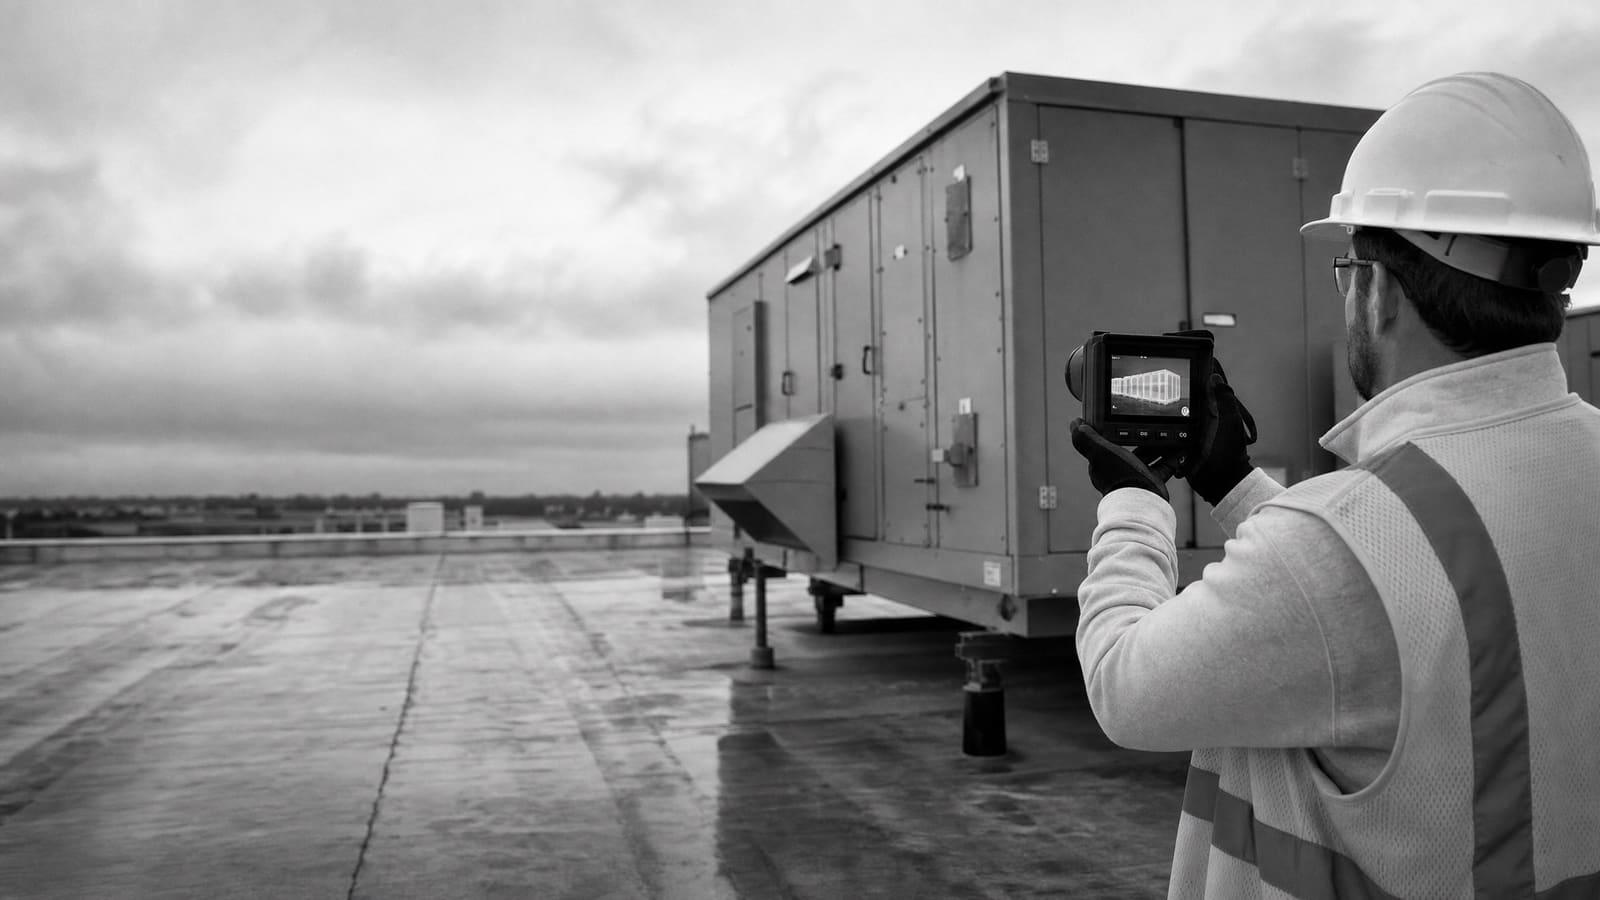
A commercial building is not one energy load. HVAC units, central plants, motors, lighting, controls, water heating, and process equipment can each need a different review. A simple lighting check is not the same as studying a central cooling system or an energy management system. Ask which systems are included and how each one will be evaluated.
The auditor should also separate replacement choices from operating choices. A working unit may waste energy because of its schedule, setpoints, sensors, or control sequence. Replacing it may not be the first step. In other cases, old or poorly matched equipment may justify a capital option. The report should make that difference clear.
Equipment inventory detail matters too. A count of units and nameplate data is useful, but it does not always explain actual performance. If your decision needs load measurements, trend data, control review, or system modeling, put that work in the request. Do not assume it comes with every audit. A clear scope lets bidders price the same job and helps you avoid paying for a report that cannot support the next decision.
BUILDING COMPLEXITY
Why similar floor areas can receive different prices
Two buildings can have the same square footage but require very different field and analysis time. Use conditions, system variety, operating schedules, and data quality can matter as much as size.
LOWER COMPLEXITY
One use and repeatable systems
A single-use building with clear records, standard equipment, accessible rooms, and steady hours is easier to inspect and model.
HIGHER COMPLEXITY
Mixed uses and connected systems
Tenant areas, special loads, central equipment, limited access, weak records, or changing schedules can add fieldwork and analysis.
SCOPE BEFORE PRICE
Give bidders the same building information
A low bid can result from a smaller scope rather than a better price. Before requesting proposals, prepare a short facility brief. State the gross square footage, number of buildings, main uses, normal hours, tenant responsibilities, and major energy systems. Add available utility records, equipment lists, control information, drawings, and past studies.
Explain why you are buying the audit. A buyer looking for no-cost operating changes needs a different deliverable from an owner planning HVAC replacement. List the decisions the final report must support. Also note access limits, safety rules, occupied areas, and times when equipment can be inspected.
Ask bidders to identify missing information and assumptions. One firm may include utility normalization, equipment inventory, control review, and financial analysis. Another may provide only a site walk and short findings list. Those are not equal services. A written scope makes the differences visible before award. If several properties are involved, provide the same facts for each site and ask whether the work will be priced, visited, and reported separately.
A useful pre-bid package
Include floor area, uses, hours, utility records, major systems, known problems, access rules, prior studies, planned projects, and the decisions the audit must support.
HOUSTON CONTEXT
Keep audit findings tied to operations and implementation
Houston’s own facility program uses benchmarking to track energy and water use, set investment priorities, identify underperforming buildings, and verify improvements. A private commercial owner can use the same basic discipline. Give the auditor complete building characteristics, operating hours, occupancy details, and whole-building utility data when available.
The audit is mainly an assessment. The recommended construction may be a separate matter. Houston’s Permitting Center handles many city permits and licenses, including commercial and building permits. Construction that requires a permit is also subject to inspection. When reviewing recommendations, ask which measures may need design work, permits, inspections, shutdown planning, or added contractor pricing.
Separate audit cost from project cost
The audit fee pays for investigation and recommendations. Design, permits, inspections, equipment, installation, commissioning, and operating disruption should be priced as later project items.
OWNER PRIORITIES
Look beyond a list of energy-saving ideas
A good audit should fit both ownership plans and daily facility needs. The largest theoretical opportunity may not be the first project to fund. Lease duties, equipment condition, maintenance staffing, access, and planned renovations can change the order.
Ask the auditor to show what can be done through operations, what needs repair, and what requires capital work. The report should also explain which findings need more study. This keeps a screening estimate from being treated like a final equipment design.
For a portfolio, use consistent assumptions and report formats. That makes it easier to compare buildings and direct deeper work toward the sites with the clearest need. Building energy management can then continue after the audit instead of ending with a one-time report.
OWNER VIEW
Hold period and capital timing
Match recommendations to planned renovations, equipment replacement cycles, lease duties, and the period you expect to own the asset.
OPERATOR VIEW
Access and maintenance capacity
Favor actions the facility team can operate, maintain, document, and verify without creating avoidable disruption.
BUY THE NEXT DECISION
Phase the work when uncertainty is still high
You do not always need the deepest audit on day one. A portfolio owner may begin with benchmarking and Level I screening, then order Level II work for weak or high-priority buildings. Level III work can follow where a major project needs precise equipment and investment support. This approach keeps detailed engineering focused on real candidates.
Phasing only works when each stage has a clear stop or go decision. State what evidence will move a project forward. It may be a confirmed control problem, an equipment condition issue, a stronger utility analysis, or a need for measured data. Ask how earlier work will be reused so the next phase does not repeat the same site discovery.
Keep the audit contract separate from automatic approval to sell or install every recommended measure. The auditor may identify an opportunity, while a designer or contractor later confirms the final equipment, construction details, and installed price. For larger projects, compare lifetime operating and maintenance needs as well as first cost. If controls are part of the plan, define who will program, test, document, and train staff. Our commercial energy efficiency overview explains how audit findings can move into practical facility work.
COMPARE QUOTES
Five items every comparable audit quote should show
Do not compare totals until these items match. If a bidder excludes one, ask for the reason and the cost to add it.
01
Audit level and purpose
Name the level, owner decision, buildings, and included systems.
02
Site and data work
List visits, interviews, records, measurements, and control data.
03
Analysis method
Explain calculations, assumptions, modeling, and measure screening.
04
Final deliverables
Define report detail, equipment lists, priorities, and presentation.
05
Price boundaries
Show fee, expenses, exclusions, options, schedule, and change terms.
Keep planning locally
Related Energy pages in Houston
Get a defensible number
Scope the audit before you price it.
Send the building size, use, utility history, and decision the audit needs to support. Flux will identify the right audit depth and the information needed for a useful proposal.
Get a free energy auditQuestions
Straight answers.
How much does a commercial energy audit cost in Houston?
Planning benchmarks range from $0.05 to $0.12 per square foot for a Level I audit, $0.10 to $0.30 for Level II, and $0.25 to $0.50 for Level III. A Houston quote may move within or outside those benchmarks based on building use, complexity, access, records, testing, labor, and the required report.
What would an energy audit cost for a 50,000-square-foot commercial building?
The planning ranges equal $2,500 to $6,000 for Level I, $5,000 to $15,000 for Level II, and $12,500 to $25,000 for Level III. These figures are audit fees, not the cost of equipment, design, permits, or construction.
Which commercial energy audit level should I choose?
Choose Level I for broad screening, Level II for a more detailed survey and upgrade plan, and Level III when a major investment needs precise support. The right choice depends on the decision the report must support, not just the size of the building.
Does an energy audit quote include equipment installation?
Not unless the proposal clearly says so. An audit normally covers investigation, analysis, and recommendations. Equipment design, purchasing, installation, permits, inspections, commissioning, and staff training are separate project costs.
What information can help lower uncertainty in the quote?
Provide square footage, building uses, hours, utility records, equipment lists, controls information, drawings, prior studies, access rules, and known problems. Clear records help the auditor estimate fieldwork and analysis without adding broad assumptions.
Is the cheapest audit proposal the best value?
Not always. A low fee may leave out systems, measurements, financial analysis, or report detail that your decision requires. Compare the audit level, site work, analysis, deliverables, assumptions, exclusions, and optional services before comparing the totals.
Sources used for this guide
- [1]energy.gov — U.S. DOE Commercial Energy Audit Planning Cost Ranges
- [2]pnnl.gov — Pacific Northwest National Laboratory Guide to Energy Audits
- [3]houstontx.gov — City of Houston Energy Conservation and Performance Audit Policy
- [4]houstontx.gov — City of Houston Building Energy Performance and Benchmarking