DIRECT ANSWER
What does a commercial energy audit cost in Denver?
Planning ranges are $0.05–$0.12 per square foot for Level I, $0.10–$0.30 for Level II, and $0.25–$0.50 for Level III. For a 50,000-square-foot building, that equals $2,500–$6,000, $5,000–$15,000, or $12,500–$25,000, based on audit depth.
These are planning benchmarks, not a Denver quote. Building use, system count, access, records, measurements, analysis, and reporting needs can move the fee.
CHOOSE THE DEPTH
Which audit level should you buy?
The lowest audit price is not always the lowest project cost. Buy the level that matches the decision you need to make.
A Level I audit is a walk-through analysis. It reviews energy use, tours the facility, and finds broad operating or capital opportunities. It works well when an owner needs a first list of priorities across a building or portfolio.
A Level II audit is an energy survey and analysis. It gives the team more detail about systems, measures, costs, and expected results. This is often the useful middle choice when an owner expects to budget or bid several improvements.
A Level III audit is an investment-grade study. It supports a defined, costly project that needs precise equipment and performance analysis. The deeper work costs more because it can require added measurements, engineering, and modeling. Do not buy this level for every system unless the final decision truly needs it. See the broader role of commercial energy audits before setting the scope.
PRICE DRIVERS
What changes the audit fee?
Square footage creates the starting point. The auditor then prices the labor and analysis required to understand the building.
SYSTEM SCOPE
Square footage alone does not describe the work
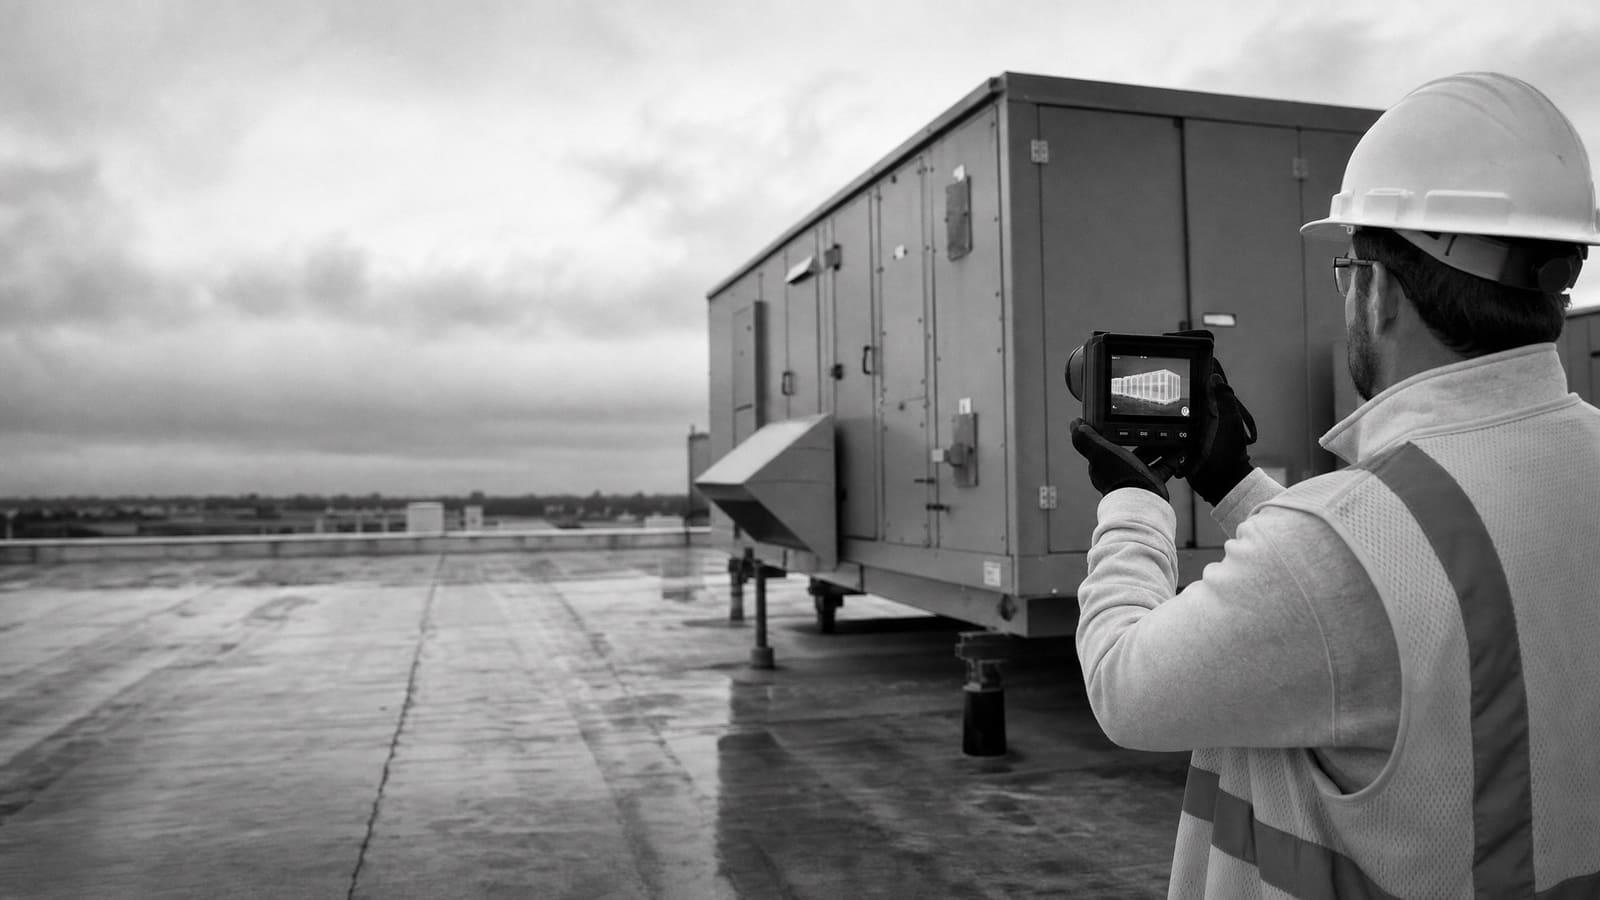
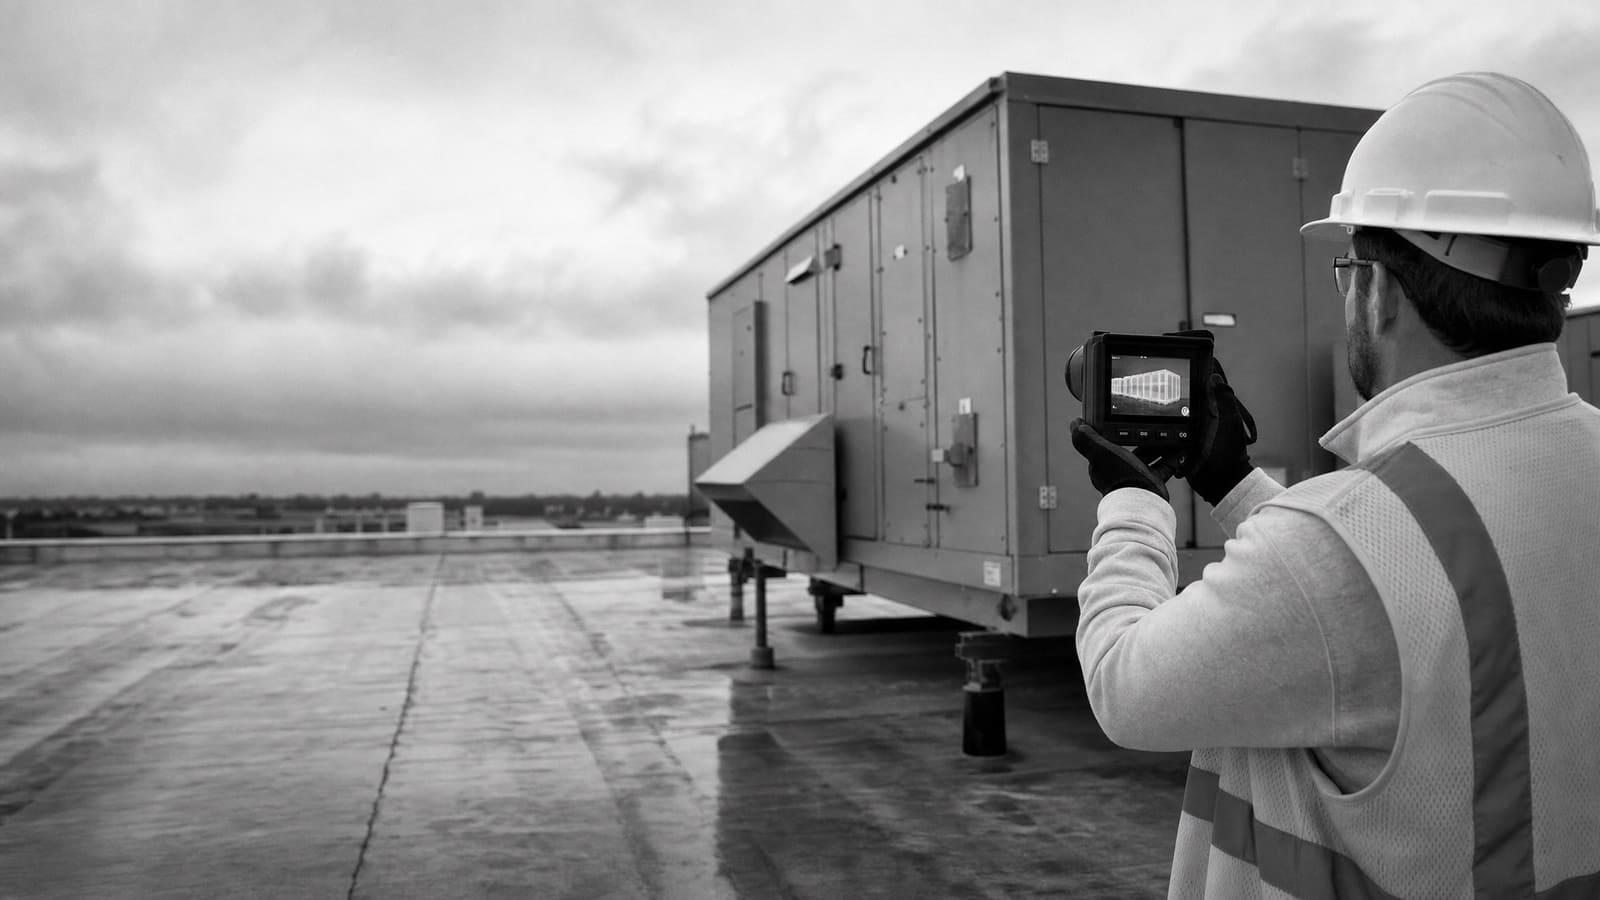
Two Denver buildings with the same floor area can receive very different quotes. A simple office may have packaged rooftop units, standard lighting, and one operating schedule. Another property may contain boilers, pumps, many air handlers, tenant systems, refrigeration, commercial kitchens, or around-the-clock loads. The auditor has to identify where energy goes and how the systems affect one another.
Equipment condition also matters. A clear equipment list with nameplate data, control descriptions, and replacement history reduces discovery work. Poor access, incomplete drawings, and unknown control sequences make the field review harder. A quote should therefore state which roofs, mechanical rooms, tenant areas, panels, and major systems are included.
Do not confuse the audit fee with the cost of recommended equipment. The audit pays for inspection, analysis, and a decision-ready report. New lighting, controls, motors, heating equipment, cooling equipment, and installation are separate expenses. Ask for recommendations to be grouped by no-cost operating changes, lower-cost adjustments, and capital projects. That makes the report useful even if the full equipment budget is not ready.
COMPLEXITY CHECK
Why similar buildings can land at different prices
The per-square-foot range is broad because the same area can contain very different systems, operating patterns, and decision needs.
LOWER COMPLEXITY
A clear, repeatable building
One main use, regular hours, accessible equipment, complete utility records, and similar HVAC units can reduce field and analysis time.
HIGHER COMPLEXITY
A mixed or equipment-heavy property
Multiple tenants, long schedules, central plants, refrigeration, process loads, or many control zones require a deeper system-by-system review.
SCOPE BEFORE PRICE
Give each auditor the same building brief
A short discovery package makes quotes easier to compare. Start with the gross floor area, building use, occupied hours, tenant arrangement, and utility accounts. Add available bills, equipment schedules, control information, drawings, prior studies, and known comfort or maintenance problems. Explain whether the property is fully accessible during the visit.
Then state what the report must help you decide. You may want a broad list of operating fixes, a ranked capital plan, analysis of a specific HVAC replacement, support for a utility program, or a study tied to building performance work. Those are different assignments. If the goal is unclear, one bidder may price a walk-through while another includes detailed measure calculations.
Ask how recommendations will be evaluated. A useful report should connect each measure to the affected system, the operating assumption, the estimated project cost, and the expected energy effect. It should also identify measures that depend on one another. For example, changing loads or controls may affect the size and operation of later HVAC work. Clear assumptions let your facility team test the findings before money is committed.
A strong request for proposal
State the audit level, included areas, systems, available records, site access, required analysis, report format, meetings, and any implementation support.
DENVER CONTEXT
Connect the audit to Denver performance work
Denver has benchmarking and energy performance requirements for covered buildings of 25,000 square feet and larger. If your property is covered, tell the auditor at the start. The scope should separate energy-saving analysis from any benchmarking, target review, data verification, or compliance support you expect.
These tasks can use related building and utility information, but they are not automatically the same deliverable. Confirm who will collect data, check gross floor area and building type, review the performance target, and prepare any required submission. That prevents a low audit price from becoming a larger change order later.
Keep audit and compliance fees visible
Ask the quote to price the energy audit, benchmarking work, third-party verification, target analysis, and submission support as separate tasks.
UTILITY AND CODE
Plan around programs without building the scope on assumptions
Xcel Energy has offered Colorado business energy assessments with bill analysis, benchmarking, end-use review, recommendations, and implementation support. Some facilities may have a copay based on building size. Program terms and eligibility can change, so verify current availability before treating utility support as part of your budget.
A completed audit also does not approve the construction it recommends. When a measure moves into design, the team must check the current Denver building, fire, and energy requirements that apply to that work. Keep audit analysis and design services distinct in the proposal.
UTILITY PATH
Check eligibility before buying duplicate work
Ask whether a current utility assessment can meet part of your need and what owner cost, scope, and support apply.
PROJECT PATH
Treat recommendations as the start of design
Confirm whether engineering drawings, code review, permits, bidding, commissioning, or installation support are outside the audit fee.
BUYING STRATEGY
Spend more detail only where it changes a decision
A phased approach can control audit cost. Start with a Level I review when the property has no clear project list. Use that work to find high-use systems, schedule problems, and equipment that deserves deeper study. Then move selected measures into Level II analysis instead of studying every idea at the same depth.
If a major replacement is already planned, a broad first step may add little value. Scope detailed work around that system and include the related loads and controls. HVAC choices, for example, should not be reviewed without the schedules, ventilation needs, control strategy, and other loads that affect operation. A narrow study is useful only when its boundaries do not hide important interactions.
Price is one part of the purchase. Review the auditor’s commercial building experience, system knowledge, proposed field team, assumptions, and sample deliverable. Make sure the person doing the site work has enough time to speak with facility staff. Operators often know about overrides, failed sensors, unusual tenant hours, and recurring comfort issues that utility data cannot explain. Learn more about planning commercial energy upgrades before turning findings into a capital budget.
QUOTE CHECKLIST
Five items every comparable quote should show
Put competing proposals beside one another and check these items before comparing the total fee.
01
Audit level and purpose
Name the level, decision goal, included areas, and excluded work.
02
Systems and fieldwork
List equipment reviewed, site visits, interviews, measurements, and access assumptions.
03
Analysis method
Show how energy use, project costs, savings, interactions, and uncertainty will be handled.
04
Final deliverables
Define the report, measure tables, equipment lists, files, presentation, and review meeting.
05
Fee boundaries
Separate travel, added testing, compliance work, rebate support, design, bidding, and follow-up.
Keep planning locally
Related Energy pages in Denver
Get a defensible number
Scope the audit before you price it.
Send the building size, use, utility history, and decision the audit needs to support. Flux will identify the right audit depth and the information needed for a useful proposal.
Get a free energy auditQuestions
Straight answers.
How much is a Level I commercial energy audit?
The planning range is $0.05 to $0.12 per square foot. That equals $1,250 to $3,000 for a 25,000-square-foot building and $2,500 to $6,000 for a 50,000-square-foot building. A Denver proposal may differ based on use, system complexity, access, records, and the required report.
How much is a Level II commercial energy audit?
The planning range is $0.10 to $0.30 per square foot. A 25,000-square-foot building would plan for $2,500 to $7,500. A 50,000-square-foot building would plan for $5,000 to $15,000. Confirm whether the proposal includes detailed equipment inventories, measure costs, system interactions, and implementation guidance.
When is a Level III audit worth the higher cost?
A Level III investment-grade audit is best for a defined capital project that needs more precise equipment and performance analysis. Its planning range is $0.25 to $0.50 per square foot. Use it when the added detail supports financing, final approval, or a major equipment decision—not just to create a general list of opportunities.
Is equipment installation included in the audit price?
No. The audit fee covers the agreed inspection, engineering analysis, and report. Equipment, design documents, permits, installation, commissioning, and construction management are separate unless the quote clearly includes them. Ask the auditor to distinguish operating changes from capital measures so the audit budget is not confused with the upgrade budget.
Can an energy audit help with Energize Denver requirements?
It can help identify the systems and measures that may improve building performance, but an audit is not automatically a compliance submission. Denver requirements cover buildings of 25,000 square feet and larger. Ask whether benchmarking, target analysis, data verification, and submission support are included or priced as separate services.
Should I use the lowest commercial energy audit quote?
Use the lowest quote only when its scope matches the others. Check the audit level, included systems, field time, measurements, analysis, deliverables, meetings, and exclusions. A low proposal may be appropriate for screening. It may be poor value if you later need added engineering to approve or bid the project.
Sources used for this guide
- [1]energy.gov — U.S. DOE Commercial Energy Audit Planning Cost Ranges
- [2]pnnl.gov — Pacific Northwest National Laboratory Guide to Energy Audits
- [3]denvergov.org — Energize Denver Technical Guidance for Buildings 25,000 Square Feet and Larger
- [4]xcelenergy.com — Xcel Energy Colorado Business Energy Assessments