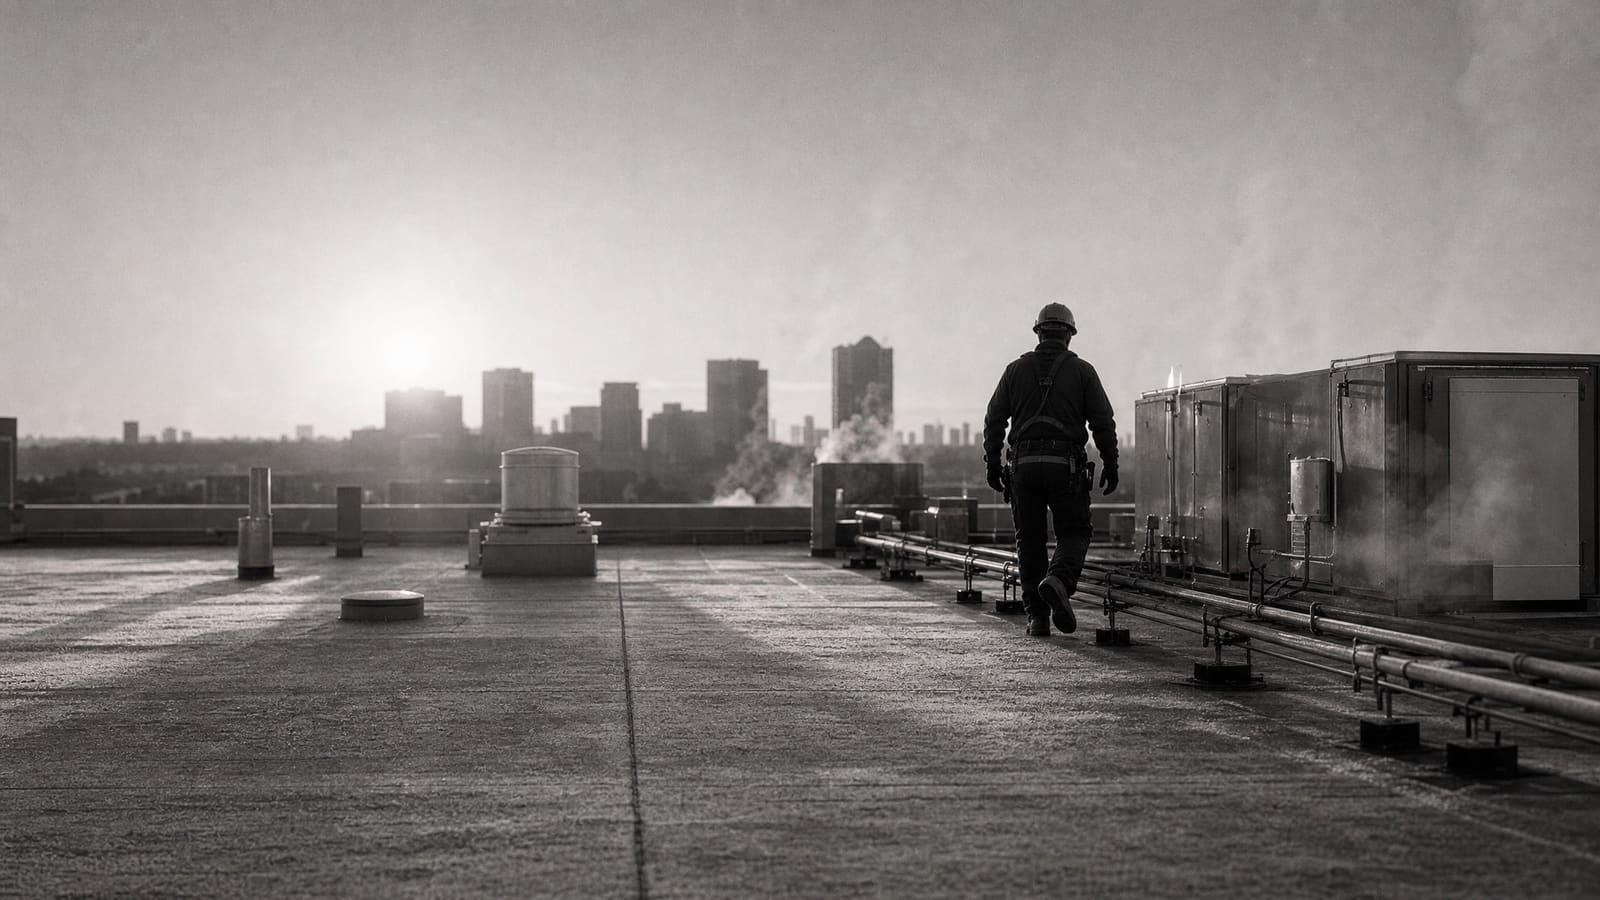
AKRON, OH · MECHANICAL
Commercial mechanical contractors in Akron.
We plan and build HVAC, plumbing, piping, and cooling systems for commercial facilities in Akron.
Mechanical work that hits the date.
Whether a build-out needs mechanical from scratch or one system reached its end, the schedule is the job. One request covers plumbing, HVAC, boilers and chillers, and ductwork with the coordination that keeps other trades moving.
Industrial work is its own discipline: process piping, sheet metal and pipe fabrication, and design-build engineering when the drawings don't exist yet. One point of contact from scope to commissioning, and a number that doesn't move after signing.
START HERE
What should Akron facility teams expect from a mechanical contractor?
For Akron commercial buildings, we plan and build HVAC, plumbing, piping, and cooling systems around the facility’s real needs. We measure current conditions, check system limits, and define the work before equipment is chosen. We record equipment nameplate data, duct layouts, thermostat locations, and electrical service capacity. We also check airflow and duct loss. These facts show whether a repair, system change, or full installation is the right fit. A new rooftop unit is a poor fit when the supply ducts are too small or the dampers are not balanced.
Plan Akron permits before field work starts
Akron projects may need permits from both the City of Akron and the Summit County Department of Building Standards. Plans must be sent to both offices. Summit County handles building permits for HVAC, plumbing, electrical, and structural work. Inspections must be set 48 hours before work begins. We use the permit path and inspection date to set the project schedule. If those steps are not ready, field work should not start.
System Fit
How commercial mechanical contractors in Akron choose the right scope
PROJECT PLANNING
Which Akron mechanical project delivery choice fits the building?
WHAT WE HANDLE
Everything under the mechanical door.
CONSTRUCTION & INSTALLATION
DESIGN & PRECONSTRUCTION
Permit Path
What commercial mechanical contractors in Akron need before work begins
BEFORE YOU BUY
What should an Akron commercial mechanical proposal record?
- List each existing unit’s nameplate data; the list sets the base for repair or replacement choices.
- Map ductwork and thermostat locations; the map changes airflow tests and control placement.
- State the measured airflow and duct loss; the results show whether new equipment can serve each occupied zone.
- Name each HVAC, plumbing, piping, and electrical task; the task list sets permit and trade coordination.
- Mark any undersized duct or unbalanced damper as a failed fit for a simple rooftop unit swap.
Project in Akron?
Tell us the building, exact scope, and target date. Flux will review the request and send the next step.
QUESTIONS
Straight answers.
Who handles commercial mechanical permits in Akron?
Summit County reviews and issues HVAC, plumbing, electrical, and structural building permits. Akron says project plans must also be sent to the city.
How early must an Akron mechanical inspection be scheduled?
Akron says inspections must be scheduled 48 hours before work begins. We use that lead time when setting the field schedule.
Can Flux replace an Akron rooftop unit without checking the ducts?
Not when system fit is unknown. We check airflow, duct size, damper balance, and duct loss because a larger unit cannot fix a weak air path.
What records help Flux plan an Akron mechanical project?
Equipment nameplate data, duct layouts, thermostat locations, electrical capacity, permit status, and inspection timing guide the scope and schedule.
GET STARTED
Plan it once. Build it right.
Send the plans or the nameplate and get a complete installed price: real scope, real lead times, no surprises on the back end.