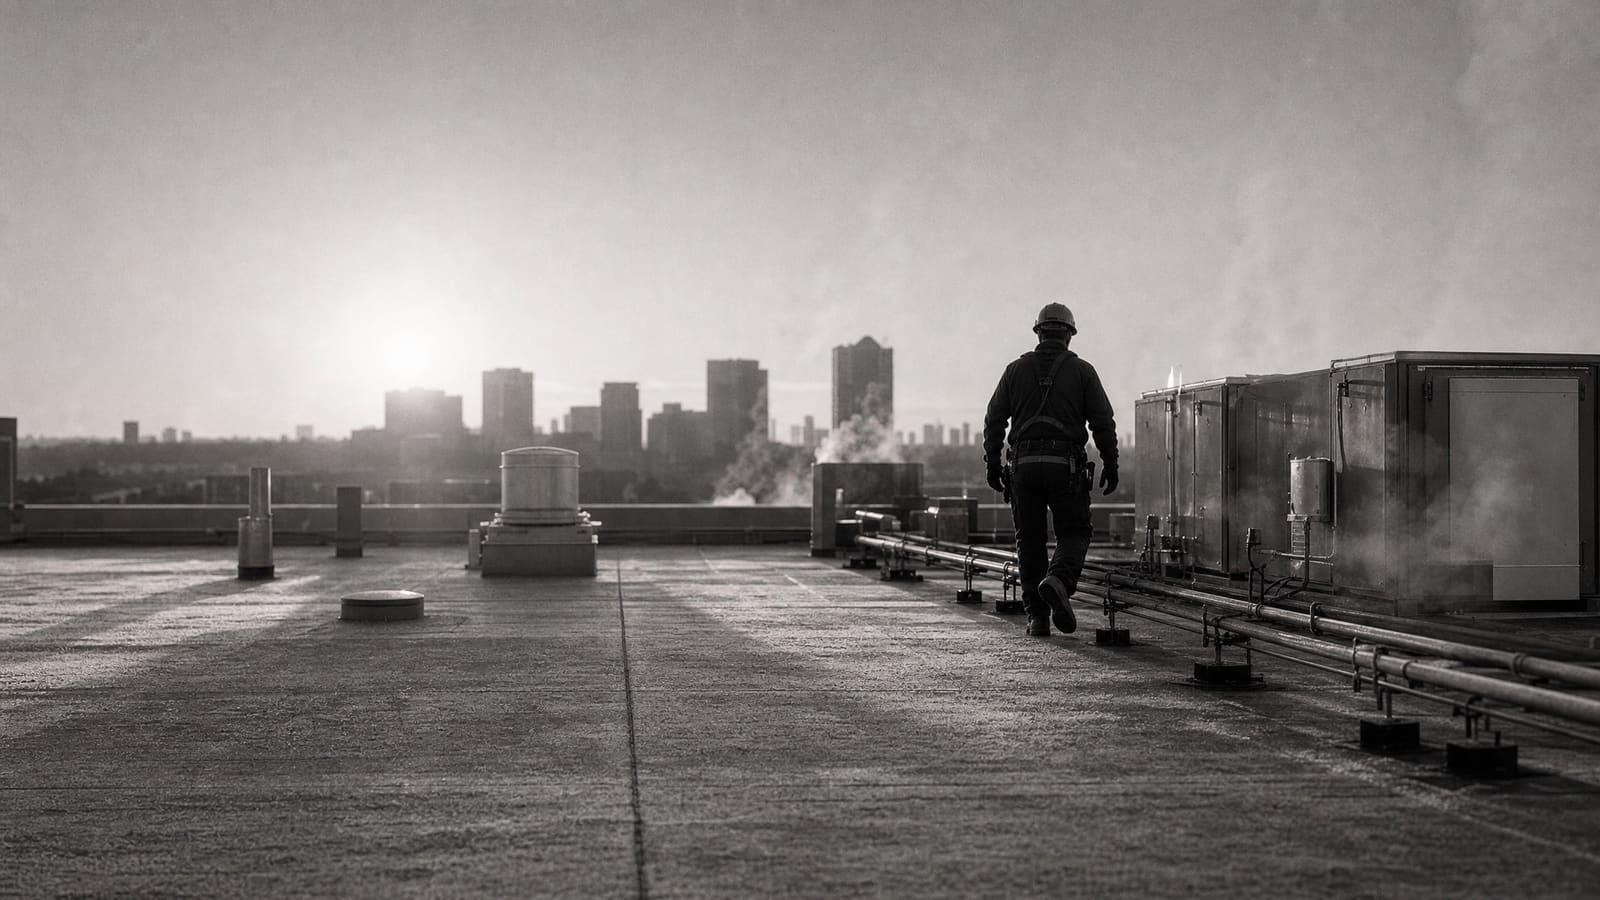
SPOKANE, WA · MECHANICAL
Commercial mechanical contractors in Spokane.
We plan and assess commercial HVAC work in Spokane using field measurements, equipment records, duct checks, and permit needs.
Mechanical work that hits the date.
Whether a build-out needs mechanical from scratch or one system reached its end, the schedule is the job. One request covers plumbing, HVAC, boilers and chillers, and ductwork with the coordination that keeps other trades moving.
Industrial work is its own discipline: process piping, sheet metal and pipe fabrication, and design-build engineering when the drawings don't exist yet. One point of contact from scope to commissioning, and a number that doesn't move after signing.
START HERE
What should Spokane businesses expect from a mechanical contractor?
For Spokane commercial buildings, the right mechanical contractor measures the HVAC system before choosing equipment. We check nameplate data, duct layout, thermostat locations, and electrical capacity. These facts shape repair and replacement plans. A larger unit is not always the answer. A 15-ton rooftop unit cannot fix undersized supply ducts or poorly set dampers. We use actual site conditions to find the cause of weak airflow. A contractor who picks equipment from old plans alone is a poor fit.
Set the permit path before work starts
Spokane permit needs can change with the job site and project scope. The City of Spokane has a commercial permit process, plus paths for a change of use and a certificate of occupancy. Spokane County says added permits may be needed for mechanical, plumbing, and fire systems in commercial buildings. We identify the work area and system changes first. That helps the buyer confirm which permit path applies before the schedule and bid are set.
Permit scope
Commercial mechanical contractors and Spokane permit decisions
PROJECT PLANNING
How Spokane mechanical contractors test airflow
WHAT WE HANDLE
Everything under the mechanical door.
CONSTRUCTION & INSTALLATION
DESIGN & PRECONSTRUCTION
System facts
Spokane commercial mechanical contractor site checks
BEFORE YOU BUY
How to compare mechanical contractor bids in Spokane
- Require the bid to list equipment nameplate data. Missing records make the proposed size hard to check.
- Require a written duct condition and airflow finding. A unit-only bid may miss undersized ducts or bad damper settings.
- Require thermostat locations and control changes. This shows which zones are included.
- Require the electrical capacity check. It shows whether the proposed equipment fits the existing service.
- Require the permit scope to name the work area and system changes. Flux uses this to the buyer verify the City or County path.
ASKED IN SPOKANE
Common questions about commercial mechanical contractors in Spokane
What does a commercial HVAC unit cost?
COST
There is no sound fixed cost from the facts provided. Unit size, duct limits, controls, electrical capacity, and permit scope must be checked before a useful quote.
What's the difference between HVAC and commercial HVAC?
SCOPE
Commercial HVAC serves business buildings and may use rooftop units, larger duct systems, zone controls, and commercial permit paths. The exact setup depends on the building.
Project in Spokane?
Tell us the building, exact scope, and target date. Flux will review the request and send the next step.
QUESTIONS
Straight answers.
What should a Spokane commercial HVAC assessment record?
It should record equipment nameplate data, duct layout, thermostat locations, electrical capacity, and actual field conditions.
Can a larger rooftop unit fix low airflow in a Spokane commercial building?
Not always. A 15-ton rooftop unit cannot overcome undersized supply ducts or poorly balanced dampers.
When may a Spokane County commercial project need added permits?
Spokane County says added permits may be required for mechanical, plumbing, and fire-system work in commercial buildings.
What makes a mechanical contractor a poor fit for a Spokane facility?
A contractor is a poor fit if equipment is selected from old plans without checking ducts, airflow, controls, and electrical capacity on site.
GET STARTED
Plan it once. Build it right.
Send the plans or the nameplate and get a complete installed price: real scope, real lead times, no surprises on the back end.