COMMERCIAL SOLAR
Commercial solar carports.
Turn parking into power while protecting traffic, drainage, lighting, vehicles, and future EV charging.
PARKING THAT PRODUCES
Solar carports are a building project in the parking lot
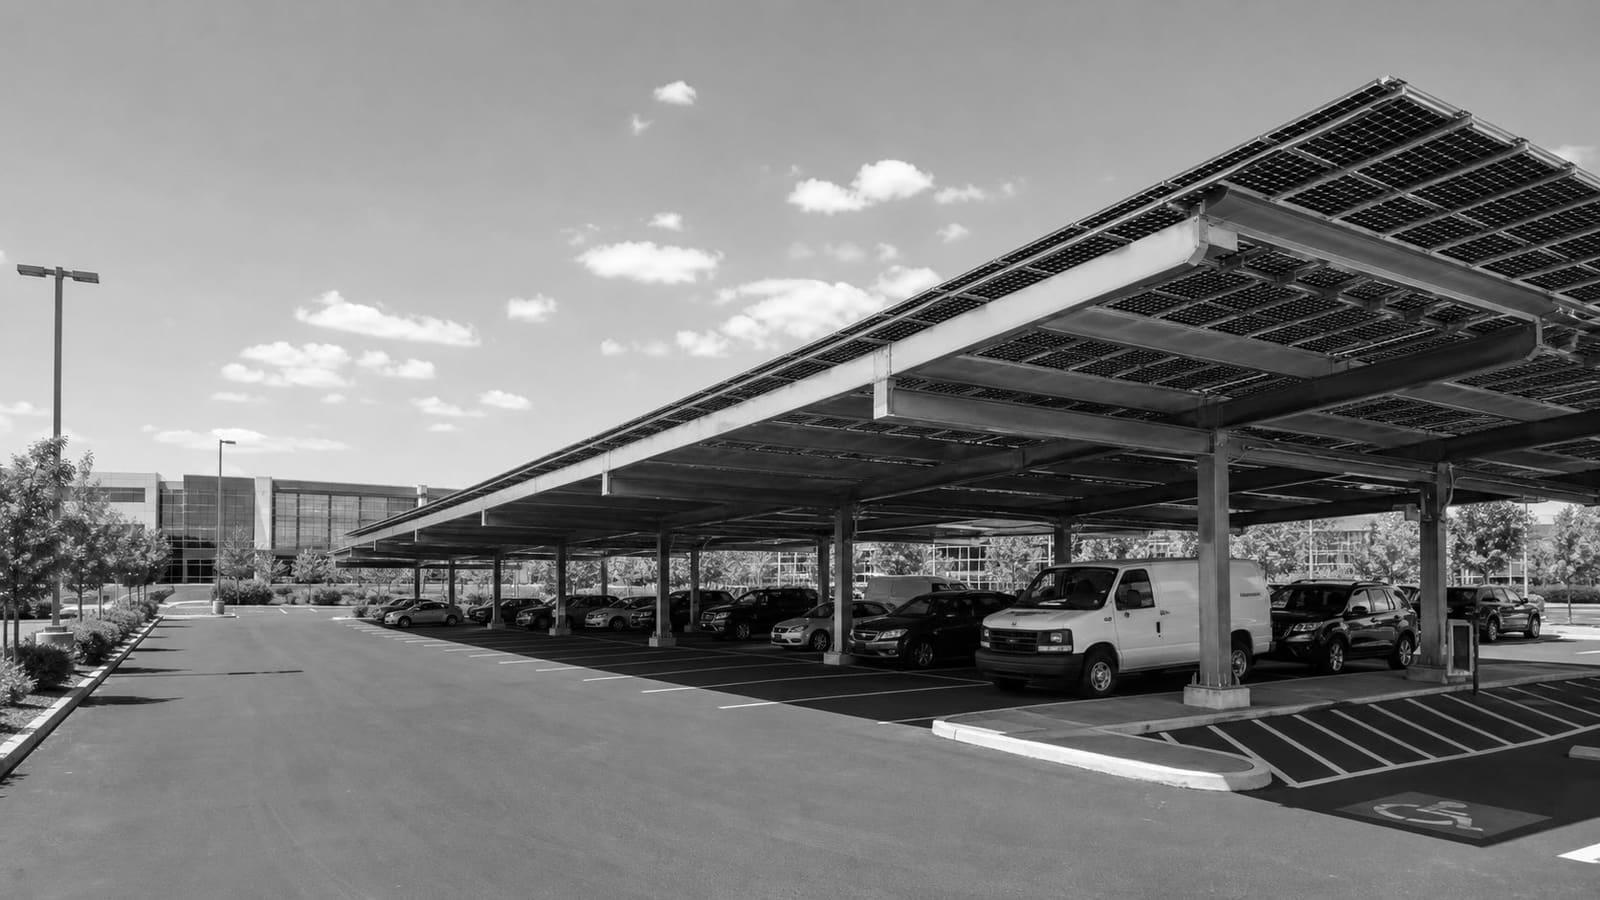
A solar carport adds generation without using the roof and gives parked vehicles shade or weather cover. It also adds foundations, steel, drainage, lighting, vehicle clearance, traffic control, electrical trenching, and utility work to an active parking lot. The project succeeds when all of those systems are designed together.
We compare carport rows with rooftop solar, then coordinate stall layout, accessible routes, underground utilities, fleet movement, security lighting, and a future or current EV charging plan.
PARKING-LOT DESIGN
What a commercial solar carport plan must handle
- Vehicle heights, turning paths, and delivery routes
- Accessible stalls and pedestrian paths
- Underground utilities and foundation locations
- Water, ice, and drainage around parked vehicles
- Lighting, cameras, signs, and emergency access
- Conduit routes, switchgear, utility, EV charging, and battery options
PHASING
Keep part of the lot working
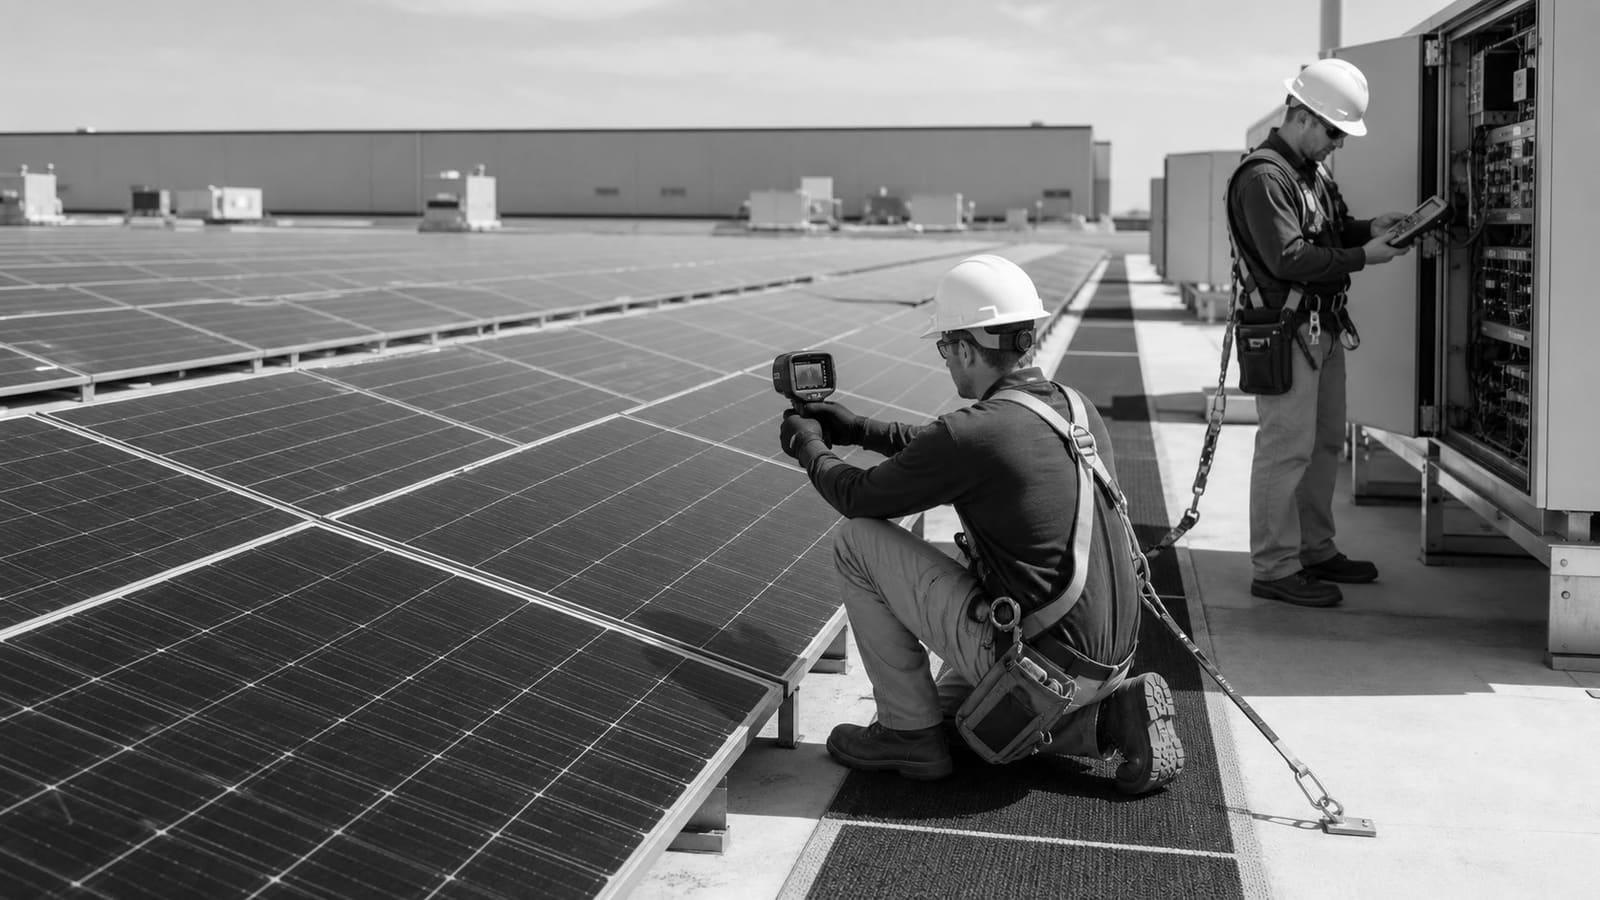
Foundations, steel erection, trenching, and electrical work close real parking spaces. The construction plan phases rows and traffic controls so employees, customers, fleets, and deliveries still have a safe route through the site.
SOLAR + EV
Plan charging and solar on one electrical drawing
Solar can share a site with workplace or fleet charging, but generation and charging do not automatically match hour for hour. The design should coordinate circuits, controls, meters, utility capacity, and any battery storage rather than treating the chargers as accessories added later.
QUESTIONS
Straight answers.
Are solar carports only for EV charging sites?
No. They can serve the building load without chargers, or they can be designed with current or future charging infrastructure.
Can the lot stay open during construction?
Usually in phases. The plan should show closures, safe traffic routes, pedestrian access, deliveries, and work hours before construction starts.
What makes a carport site difficult?
Underground utilities, drainage, poor foundation conditions, tight vehicle routes, and limited electrical capacity are common constraints found during feasibility.
GET STARTED
See what the parking lot can carry.
Send the site plan or address, parking needs, electric bills, and any EV plans. We will screen the civil, structural, electrical, and operating fit.