DIRECT ANSWER
Commercial HVAC installation in Phoenix.
A complete commercial HVAC installation covers equipment selection, removal, placement, duct and utility connections, controls, permits, startup, testing, and handoff. Replacement becomes more useful than another repair when an older unit needs frequent service, cannot hold the space conditions, or puts operations at risk. DOE notes that rooftop units over 15 years old can waste substantial energy compared with newer models.
A site review must confirm loads, equipment condition, roof or pad capacity, access, ductwork, power, gas, controls, ventilation, permits, and operating constraints.
FIRST DECISION
Repair, replace, or redesign?
Start with the business problem, not the model number on the old unit. A repair can make sense when the equipment is otherwise reliable, parts remain practical, and comfort returns after a defined fix. Replacement deserves a closer look when service calls repeat, occupied areas drift out of range, or one failure could stop important work. DOE guidance also supports proactive review of old, inefficient, or underperforming rooftop units instead of waiting for failure.
A redesign is different from a swap. It may be needed after a tenant change, floor-plan change, added equipment, or a history of uneven conditions. The design should account for how each area is used, when it is occupied, and what ventilation or control it needs. That work can involve ductwork, controls, electrical service, curbs, piping, or structural review. Ask each bidder to state which path the quote assumes.
BUDGET DRIVERS
What changes the installed price?
The supplied research does not support one universal installed price. Build the budget from visible scope lines so bids can be compared without hiding major exclusions.
EQUIPMENT FIT
Choose the system around the building
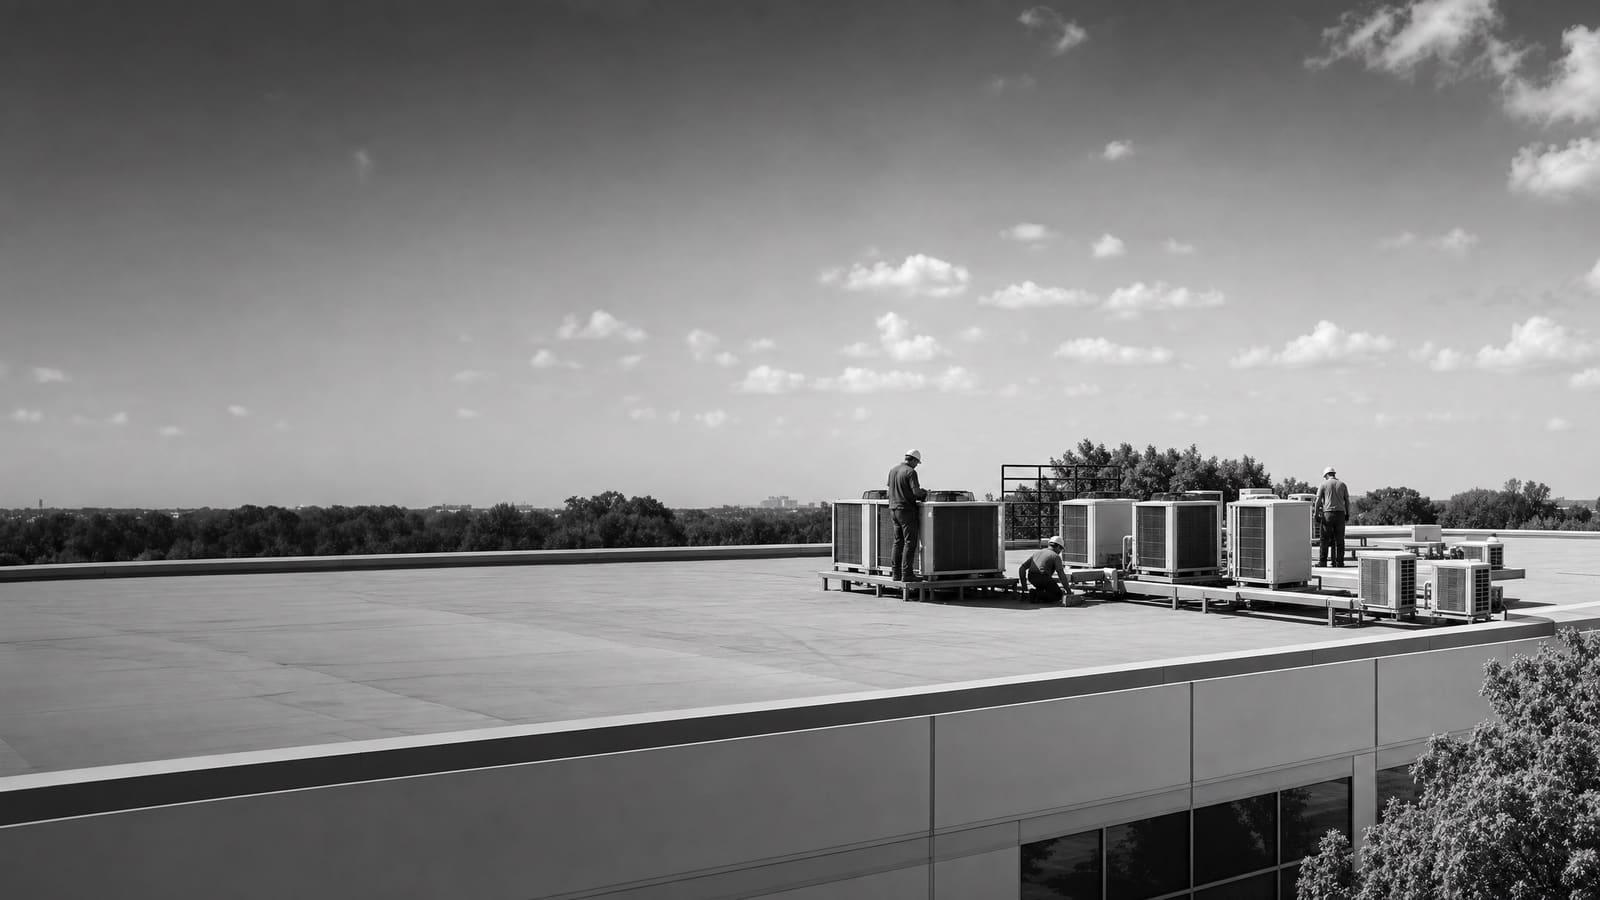
Packaged rooftop units are common in commercial buildings because heating, cooling, and ventilation functions can be grouped at the roof. They can suit offices, retail spaces, restaurants, schools, and other buildings with compatible roof access and distribution. A replacement still needs field verification. The old curb may not match. Duct openings, weight, power, gas, controls, drainage, and service clearances may also differ.
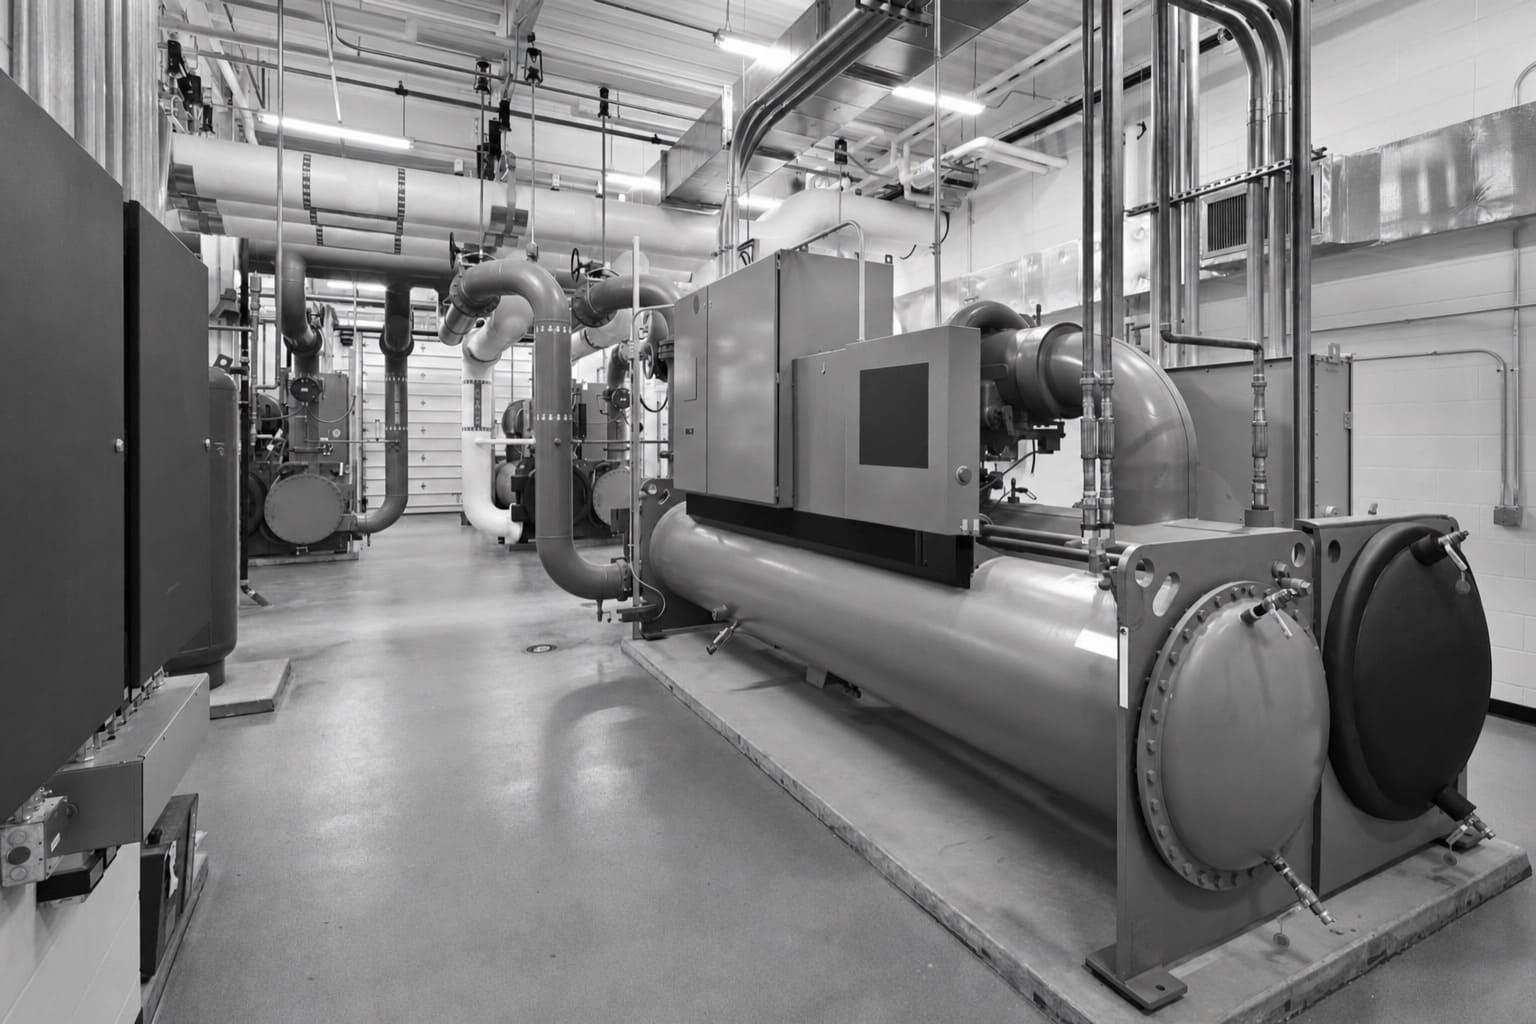
Split systems separate indoor and outdoor equipment. They can help when the roof cannot accept a packaged unit or when smaller zones need independent service. They bring refrigerant routing, condensate, indoor-unit access, and controls into the scope. Larger or more complex buildings may use central air-handling equipment with chilled water or other plant systems. Those projects require close coordination with boiler and chiller installation, pumps, piping, controls, and water treatment.
Heat-pump rooftop units provide cooling and reverse-cycle heating. DOE says heat-pump selection should consider climate, utility bills, emissions goals, building type, equipment availability, electrical capacity, physical constraints, and gas infrastructure. Do not treat electrification as a simple box swap. Verify service capacity, heating performance, backup strategy, controls, and operating cost assumptions first.
COMPLEXITY CHECK
A simple swap and a major conversion are different projects
Two quotes can name similar equipment yet carry very different site work. Define the physical and operating conditions before comparing totals.
LOWER COMPLEXITY
Compatible replacement
The new unit matches the established location, capacity need, utilities, controls, and distribution. Access is clear, shutdown time is acceptable, and limited transition work is required.
HIGHER COMPLEXITY
Building or system conversion
Changed loads, tight access, occupied work, new electrical demand, duct changes, structural questions, or a new heating source require added design and coordination.
SITE REVIEW
What should happen before equipment is ordered?
The review should begin with the spaces served by each system. Record occupancy, hours, comfort complaints, ventilation needs, internal heat sources, and any process that cannot tolerate an outage. Then document the existing units, nameplate data, controls, filters, duct connections, outside-air path, drain route, electrical service, fuel connection, and service access.
The team should also inspect the route from delivery to final placement. For rooftop work, confirm crane or lift positioning, roof access, curb condition, equipment weight, clearances, and the areas that must be protected below. For indoor equipment, check doors, corridors, ceilings, shafts, and removal paths. Unknown access conditions often become change orders if they are not resolved early.
Finally, compare the building's present use with the use assumed by the old design. A former retail area used as a clinic, office, kitchen, or production room may need different airflow, zoning, filtration, exhaust, or controls. A design-build review can bring equipment, distribution, utilities, permitting, and phasing into one coordinated scope.
Bring useful records
Provide service history, plans, equipment schedules, utility information, control trends, tenant hours, comfort logs, roof reports, and known electrical or structural limits.
PHOENIX REQUIREMENTS
Put permit work on the schedule
The City of Phoenix states that commercial building permits apply to nonresidential new construction, remodels, additions, tenant improvements, and changes of use. The City issues permits after reviewing the design against applicable codes and ordinances, then provides a commercial inspection process. The exact path for an HVAC project depends on its scope, so the project team should identify required plans, applications, supporting details, inspections, and responsible parties before ordering equipment or fixing shutdown dates.
As of August 2026, the City says new commercial plan review and inspection permits are available through the SHAPE PHX portal, effective April 27, 2026. Portal procedures can change, so verify the current submission route when the project begins.
Make responsibility clear
The proposal should name who prepares drawings, submits the permit package, answers review comments, pays listed fees, schedules inspections, and closes the permit.
FACILITY FIT
Different operations need different installation plans
Arizona employment data shows meaningful activity in health care, retail, manufacturing, and transportation and warehousing. These settings do not need the same HVAC plan.
OWNERSHIP VIEW
Judge more than the purchase price
A lower bid may omit work that the building still needs. Compare equipment, field labor, permit duties, controls, duct transitions, electrical work, rigging, startup, testing, warranties, exclusions, and closeout documents on the same sheet. Then look beyond installation day.
DOE reported that older commercial rooftop units can waste energy and that advanced controls may be a useful alternative for some existing units. That does not prove savings for a specific Phoenix property. Use actual operating hours, current performance, maintenance history, utility information, and proposed efficiency to test the business case. The best choice should fit the owner's hold period, risk tolerance, maintenance plan, and goals.
OWNER-OCCUPIED
Plan for the full service life
Give weight to service access, controls, energy use, parts support, maintenance needs, resilience, and future building changes.
TENANT OR LEASE EVENT
Match scope to responsibility
Confirm who owns the equipment, who pays utilities, required space conditions, lease duties, turnover dates, and approval steps.
PROJECT DELIVERY
Phase the work before the shutdown
A commercial HVAC project is easier to control when procurement and field work are separate parts of the schedule. First complete the site review, load and equipment decisions, scope drawings, permit planning, and submittal review. Then confirm equipment availability and approved alternates before promising a final changeover date. Similar model names do not guarantee equal dimensions, electrical needs, heating performance, controls, or accessories.
Prepare the site while equipment is being secured. Work may include curbs, supports, sheet metal, duct transitions, piping, electrical feeders, controls, roof protection, and access planning. Sequence these items so the building is not opened or disabled sooner than needed. For occupied facilities, define which zones can be down, when work may occur, and whether temporary conditioning is required.
The changeover plan should name the shutdown window, responsible contacts, delivery route, rigging zone, weather decision point, safety controls, startup sequence, inspection needs, and fallback plan. After installation, complete functional testing, balance or airflow checks when included, control verification, operator training, warranty registration, and record documents. Do not accept “installed and running” as the whole closeout standard.
QUOTE CHECKLIST
Five items every comparable quote should show
Ask each bidder to answer the same five questions. Clear inclusions and exclusions matter more than a short equipment list.
01
Exact equipment
List model, capacity, efficiency, heat source, controls, accessories, warranties, and approved alternates.
02
Complete field scope
Show removal, rigging, curbs, ductwork, piping, power, drainage, controls, patching, and disposal.
03
Permits and design duties
Name drawing, submission, fee, review-response, inspection, and closeout responsibilities.
04
Schedule and operating plan
State procurement assumptions, work hours, shutdowns, phasing, temporary service, and owner dependencies.
05
Testing and handoff
Define startup, control checks, airflow work, training, warranties, manuals, and record documents.
Keep planning locally
Related mechanical pages in Phoenix
Get a defensible number
Price the equipment and the building together.
Send the address, operating target, and target opening date. Flux will identify what must be verified before the project can be priced.
Get a free estimateQuestions
Straight answers.
When should a commercial rooftop unit be replaced instead of repaired?
Consider replacement when service calls repeat, the unit cannot maintain required conditions, parts or downtime create operating risk, or an old unit performs poorly. DOE notes that rooftop units over 15 years old can waste substantial energy compared with newer models. Age alone does not decide the project; review condition, service history, loads, and replacement scope together.
Does commercial HVAC installation in Phoenix require a permit?
Permit needs depend on the exact work. The City of Phoenix requires commercial building permits for nonresidential new construction, remodels, additions, tenant improvements, and changes of use. Confirm the current plan-review, permit, and inspection path for the proposed HVAC scope before work begins.
Can a commercial HVAC system be installed while the building stays open?
Often, but the answer depends on access, affected zones, required space conditions, noise, dust, safety boundaries, and shutdown length. The proposal should define work hours, protected routes, temporary conditioning if needed, tenant notices, and a fallback plan.
Is a heat-pump rooftop unit a good option for a Phoenix commercial building?
It may be, but the choice needs a site and operating review. DOE advises checking climate, utility impacts, building type, equipment availability, electrical capacity, physical limits, gas infrastructure, and organizational goals. Compare all-electric, dual-fuel, and conventional options using the building's actual loads and utilities.
How long does commercial HVAC installation take?
The supplied research does not support one standard duration. Timing depends on design, permit review, equipment availability, access, rigging, site preparation, shutdown limits, inspections, testing, and corrections. Ask for a schedule that separates procurement from field installation and identifies owner decisions.
What information should I send before requesting a quote?
Send the building address, equipment list, photos, plans if available, service history, operating hours, comfort problems, tenant or process constraints, known utility limits, desired completion date, and whether the request is for repair, replacement, expansion, or redesign.
Sources used for this guide
- [1]betterbuildingssolutioncenter.energy.gov — DOE Advanced Rooftop Unit Replacement Guidance
- [2]betterbuildingssolutioncenter.energy.gov — DOE Commercial Heat Pump Rooftop Unit Replacement Guidance
- [3]betterbuildingssolutioncenter.energy.gov — DOE High-Efficiency Commercial Rooftop Unit Toolkit
- [4]energy.gov — DOE Efficient Commercial Rooftop Air Conditioner Program
- [5]phoenix.gov — Commercial and Multifamily Building
- [6]oeo.az.gov — Employment Report | Office of Economic Opportunity