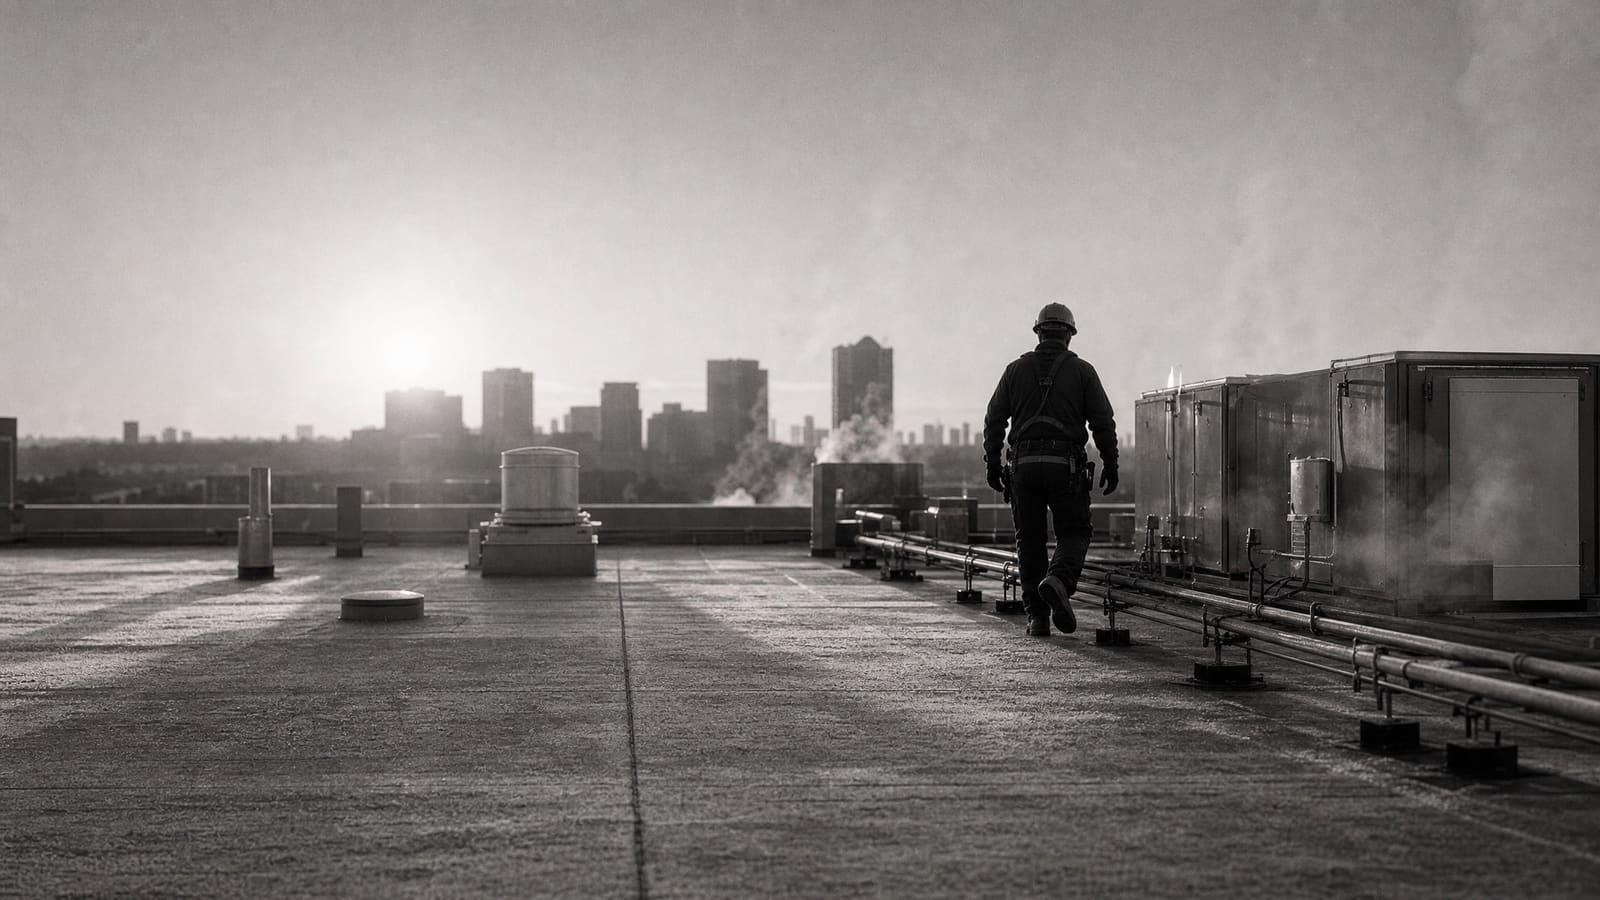
MINNEAPOLIS, MN · MECHANICAL
Commercial mechanical contractors in Minneapolis.
We plan commercial HVAC and mechanical projects for Minneapolis buildings using field checks, clear records, and local permit needs.
Mechanical work that hits the date.
Whether a build-out needs mechanical from scratch or one system reached its end, the schedule is the job. One request covers plumbing, HVAC, boilers and chillers, and ductwork with the coordination that keeps other trades moving.
Industrial work is its own discipline: process piping, sheet metal and pipe fabrication, and design-build engineering when the drawings don't exist yet. One point of contact from scope to commissioning, and a number that doesn't move after signing.
START HERE
How to choose a mechanical contractor in Minneapolis
Commercial mechanical contractors in Minneapolis should match equipment to measured building conditions and follow City license and permit rules. We check airflow, ducts, controls, electrical capacity, and rooftop details before setting the scope. A current City license is a pass condition. A firm without the right Minneapolis license is a poor fit. For equipment changes, we also identify the permit path and any separate fire protection work before the project starts.
Plan the roof curb with the equipment
A rooftop unit choice can affect the next roof project. Minnesota guidance says low mechanical curbs can limit space for added roof insulation. When equipment is added, moved, or replaced, we check curb height and insulation with the roof plan. If the curb cannot support the planned roof assembly and positive drainage, the equipment layout or curb scope must change.
Permit Path
Commercial mechanical contractors and Minneapolis permit checks
PROJECT PLANNING
Commercial mechanical contractors for Minneapolis site reviews
WHAT WE HANDLE
Everything under the mechanical door.
CONSTRUCTION & INSTALLATION
DESIGN & PRECONSTRUCTION
Sizing Proof
Commercial mechanical contractors for Minneapolis HVAC sizing
BEFORE YOU BUY
Commercial mechanical contractors for Minneapolis rooftop projects
Curb insulation
ROOF
Check the existing curb insulation when a rooftop unit is replaced. A weak curb detail can add curb work to the project.
Curb height
CLEARANCE
Measure space above the roof assembly. Too little height can limit added roof insulation and change the replacement detail.
Positive drainage
PASS/FAIL
Confirm that the curb and roof plan keep water moving away. If drainage cannot stay positive, the roof or curb design must change.
Equipment move
LAYOUT
Mark the new unit location and curb condition. Moving equipment can require a new curb and a different duct connection.
Project in Minneapolis?
Tell us the building, exact scope, and target date. Flux will review the request and send the next step.
QUESTIONS
Straight answers.
Does Minneapolis license mechanical and heating contractors?
Yes. The City lists contractors licensed for approved mechanical and heating work. We treat the proper City license as a vendor pass condition.
What should be recorded before a commercial HVAC quote?
We record equipment nameplates, duct layout, thermostat locations, airflow conditions, and electrical capacity. These facts shape the unit and repair scope.
Why does a rooftop HVAC replacement need a curb check?
Curb height and insulation affect the roof assembly. A low curb can limit room for added roof insulation when the roof is replaced.
Can mechanical work require a separate Minneapolis fire permit?
Yes, when the project installs, changes, or extends a fire safety system. That condition adds a fire protection permit decision.
GET STARTED
Plan it once. Build it right.
Send the plans or the nameplate and get a complete installed price: real scope, real lead times, no surprises on the back end.
MORE SERVICE AREAS