DIRECT ANSWER
Commercial HVAC installation in Oklahoma City.
A complete commercial HVAC installation covers load review, equipment selection, permits, delivery, removal, duct and utility connections, controls, startup, testing, and owner handoff. Replacement becomes more useful than another repair when an older unit no longer holds conditions, needs frequent service, or creates a growing risk of an unplanned shutdown.
A site review must verify loads, equipment condition, roof or room access, electrical capacity, gas service, ducts, controls, drainage, and occupied-hour limits.
FIRST DECISIONS
Choose the operating result before choosing equipment
Start with what the building must do. A direct replacement may shorten design and connection work, but copying the old unit can preserve old sizing or control problems. A higher-efficiency rooftop unit may lower energy use, yet the value depends on operating hours, loads, controls, utility rates, and installation cost. A heat pump rooftop unit adds reverse-cycle heating and may support an electrification goal, but it requires a close look at winter demand, electric service, backup heat, gas infrastructure, and utility bills. DOE guidance also warns that climate and geography affect heat-pump performance and project economics. The right choice is the one that meets comfort, ventilation, reliability, and operating goals without shifting hidden work into change orders.
BUDGET DRIVERS
What changes the installed price
There is no useful universal installed price without a defined unit basis and site scope. Ask bidders to separate these cost drivers so you can see why totals differ.
EQUIPMENT FIT
Do not size the new system from the old nameplate alone
The unit being removed is evidence, not a final design rule. Building use may have changed. Lighting, windows, insulation, occupancy, schedules, process loads, and ventilation needs may also be different. A sound project reviews the present cooling and heating loads, required outdoor air, humidity needs, zoning, filtration, and operating schedule. Oversizing can create short cycles, poor control, noise, and needless first cost. Undersizing can leave occupied areas uncomfortable during peak demand.
Equipment type must also match the building. Packaged rooftop units combine major functions in one outdoor assembly and can simplify service when roof access and duct routing work. Split systems separate indoor and outdoor components, which can help where roof loading or space limits rule out a packaged unit. Larger or more complex buildings may use central air-handling equipment with boilers, chillers, or other plant systems. Heat pump rooftop units provide cooling and reverse-cycle heating, with all-electric, dual-fuel, and cold-climate configurations available for different needs.
Selection should include service access and replacement access. A unit that fits on paper can still be a poor choice if filters, coils, panels, valves, or controls cannot be reached safely. Confirm dimensions, weights, clearances, curb fit, sound needs, condensate routing, and maintenance space before release.
SCOPE COMPLEXITY
A unit swap and a system change are different projects
The visible equipment may be only one part of the work. Separate a straightforward replacement from a project that changes capacity, fuel, airflow, controls, or building infrastructure.
LOWER COMPLEXITY
Compatible replacement
Loads remain suitable, the curb or pad works, utilities have capacity, ducts are sound, controls can connect, and access supports a planned removal and set.
HIGHER COMPLEXITY
System or infrastructure change
Capacity, fuel, voltage, ventilation, zoning, curb, ducts, gas piping, panels, structural support, or automation must change before the new equipment can perform.
SITE REVIEW
Turn unknown conditions into a buildable scope
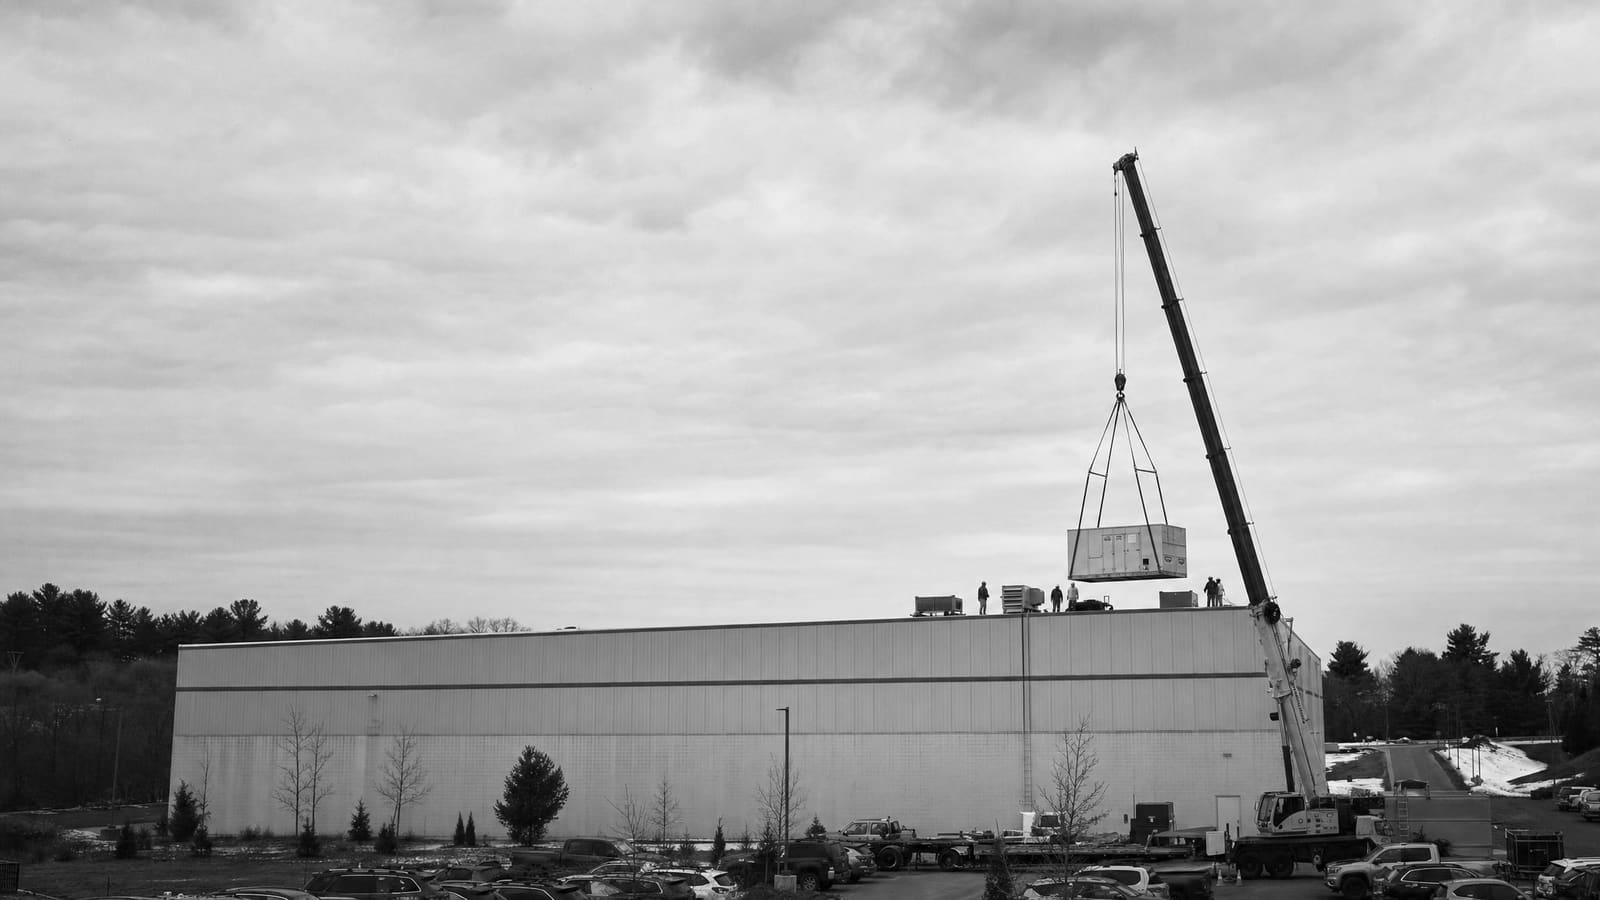
A useful site review follows the path of the whole installation. It records existing model and capacity data, observed condition, service history, room use, operating complaints, and shutdown limits. It then checks roof or mechanical-room access, travel paths, crane reach, loading areas, ceiling access, and space for removed equipment. Photos and field dimensions help bidders price the same work.
The review should trace every connection. That includes supply and return ducts, outdoor-air paths, exhaust relationships, condensate drains, electrical feeders, disconnects, controls, sensors, gas piping, and required supports. If a heat pump is being considered, the team should check whether the electrical system can carry the added heating demand and whether backup heat is needed. DOE guidance identifies electrical capacity, physical constraints, gas lines, equipment availability, and local contractor knowledge as key adoption questions.
The owner should also identify spaces that cannot lose conditioning at the same time. Server rooms, occupied zones, stored products, or other sensitive uses may need a separate sequence. These facts belong in the bid documents before equipment is ordered.
Ask for written assumptions
Each proposal should state what was field-verified, what remains an allowance, who owns design decisions, and which concealed conditions could change the price.
OKLAHOMA CITY
Put the permit path into the project schedule
Oklahoma City states that permits are required when a structure is constructed, altered, repaired, enlarged, moved, or demolished. The City publishes requirements for commercial new construction, remodel, add-on, and installation work, along with separate building, electrical, plumbing, and mechanical fee information. After a permit is issued, the project receives the required inspection checklist and can call for inspections.
For an HVAC buyer, the practical step is to assign permit responsibility before contract award. Confirm which contractor prepares the documents, purchases each permit, responds to plan-review comments, schedules inspections, and closes the permit. If the HVAC scope touches electrical, gas, structural, roof, or other building work, identify those related responsibilities too. Do not place equipment release, lifting, shutdown, and inspection dates on separate schedules.
Verify current requirements
Permit rules, fees, forms, and review needs can change. Confirm the current path with Oklahoma City and the registered contractors responsible for the work.
OWNER PRIORITIES
Protect operations now and ownership value later
Installation is a short event, but the equipment will shape maintenance, utility use, comfort, and risk for years. Decide how much shutdown exposure the business can accept, then decide what operating information the owner needs after turnover. DOE notes that owners often wait until rooftop units fail or can no longer condition the space. Proactive replacement can avoid the narrow choices and emergency schedule that follow a failure. That does not mean every older unit should be replaced at once. It means age, service frequency, condition, energy performance, lead time, and the cost of lost conditioning should be reviewed together. For a portfolio, a condition list can help group replacements before several units become urgent.
DURING CONSTRUCTION
Keep the building usable
Define shutdown windows, temporary conditioning, dust and noise controls, safe routes, roof access, weather protection, tenant notices, and the person authorized to approve changes.
AFTER TURNOVER
Make the system maintainable
Require labeled equipment, filter data, control sequences, startup records, warranties, manuals, training, setpoints, service clearances, and a clear list of open items.
PROCUREMENT
Compare lifetime value without relying on a sales claim
First price matters, but it is not the whole cost. Compare expected energy use, maintenance access, filter and belt needs, controls support, parts availability, warranty terms, likely service life, and the business effect of downtime. DOE has documented large energy-saving opportunities from replacing or improving inefficient commercial rooftop equipment, but an old national example is not a savings promise for one Oklahoma City building. Your decision needs present equipment data, current utility rates, actual schedules, and a clear baseline.
Ask bidders to explain efficiency at the proposed operating conditions and to identify optional features separately. Economizers, variable-speed components, advanced controls, demand-based ventilation, enhanced filtration, and heat recovery can be valuable when the building can use them. They can also add sensors, programming, commissioning, and maintenance duties. Price the complete operating system, not just the factory option.
Equipment lead time should be confirmed before promising a shutdown date. Sequence submittal review, owner approval, permits, fabrication, curb or duct work, electrical preparation, delivery, lifting, startup, balancing, and inspection. For several units, phasing can preserve service and reveal connection problems on the first replacement before the remaining work proceeds.
QUOTE CHECKLIST
Five things every comparable quote should show
A low total may simply contain less scope. Put each proposal into the same five-part format before choosing a contractor or releasing equipment.
01
Equipment schedule
List model, capacity, heating type, efficiency, voltage, airflow, filtration, controls, accessories, warranty, and stated substitutions.
02
Included construction
Define demolition, recovery, disposal, lifting, curbs, ducts, drains, piping, wiring, controls, insulation, supports, patching, and cleanup.
03
Design and verification
Name who verifies loads, ventilation, structural needs, electrical capacity, gas capacity, control sequence, airflow, and permit documents.
04
Schedule and operating plan
Show submittals, lead time, work hours, shutdowns, phasing, temporary service, inspections, startup, balancing, training, and closeout.
05
Exclusions and price rules
State allowances, alternates, taxes, fees, concealed-condition rules, change-order rates, payment terms, and proposal expiration.
Keep planning locally
Related mechanical pages in Oklahoma City
Get a defensible number
Price the equipment and the building together.
Send the address, operating target, and target opening date. Flux will identify what must be verified before the project can be priced.
Get a free estimateQuestions
Straight answers.
What is included in a commercial HVAC installation?
A complete scope can include load review, equipment selection, permits, removal, refrigerant recovery, lifting, curbs or pads, duct transitions, drains, electrical and gas connections, controls, startup, balancing, testing, training, and closeout documents. The quote should say which party owns each item.
When should a commercial HVAC unit be replaced instead of repaired?
Consider replacement when the unit no longer holds required conditions, needs frequent service, uses an obsolete or difficult-to-support configuration, or creates an unacceptable failure risk. DOE guidance notes that rooftop units over 15 years old can waste substantial energy compared with newer models, but age alone is not the decision.
Can a new rooftop unit use the existing curb and ductwork?
Sometimes. The installer must verify curb dimensions, structural support, duct sizes, airflow, outdoor-air connections, condition, insulation, drainage, and service clearances. An adapter or new transition may be needed even when the replacement has similar capacity.
Should an Oklahoma City commercial building use a heat pump rooftop unit?
It may be a good fit, but the choice needs a building-level review. Compare heating and cooling loads, winter performance, electric and gas rates, electrical capacity, backup heat, available configurations, emissions goals, and installation cost. Do not assume an all-electric or dual-fuel option will perform the same at every site.
Who handles commercial HVAC permits in Oklahoma City?
Assign that duty in the contract. The project team should identify the registered contractor responsible for permit purchase, documents, corrections, inspection scheduling, and closeout. Confirm current requirements with the City because forms, fees, and review needs can change.
How can owners compare two commercial HVAC bids?
Compare equipment schedules, construction inclusions, design responsibility, controls, permits, lifting, shutdowns, startup, balancing, warranties, exclusions, allowances, and closeout. If one proposal leaves these items unclear, request a written clarification before comparing totals.
What should happen before the new system is accepted?
Confirm startup, operating modes, control points, alarms, airflow or balancing results, drainage, heating and cooling response, labeling, inspections, training, warranties, manuals, and correction of open items. EPA refrigerant-handling requirements also apply to stationary air-conditioning and heat-pump equipment.
Sources used for this guide
- [1]betterbuildingssolutioncenter.energy.gov — DOE Advanced Rooftop Unit Replacement Guidance
- [2]betterbuildingssolutioncenter.energy.gov — DOE Commercial Heat Pump Rooftop Unit Replacement Guidance
- [3]betterbuildingssolutioncenter.energy.gov — DOE High-Efficiency Commercial Rooftop Unit Toolkit
- [4]energy.gov — DOE Efficient Commercial Rooftop Air Conditioner Program
- [5]epa.gov — EPA Stationary HVAC Refrigerant Management
- [6]okc.gov — Building & Trade Permits | City of OKC