DIRECT ANSWER
Commercial energy audit cost in Fort Worth.
Commercial audit planning ranges are $0.05–$0.12 per square foot for Level I, $0.10–$0.30 for Level II, and $0.25–$0.50 for Level III. For a 50,000-square-foot building, that equals $2,500–$6,000, $5,000–$15,000, or $12,500–$25,000. The audit fee should be separate from design, permits, equipment, and installation.
These are planning benchmarks, not a Fort Worth quote. Building use, size, system complexity, audit goals, site access, and regional labor can change the fee.
CHOOSE THE DEPTH
Match the audit level to the decision
The cheapest audit is not always the best buy. Start with the decision your team must make. A Level I walkthrough can help identify obvious operating and maintenance issues. It may be enough when you need a broad list of opportunities but are not ready to fund major work.
A Level II audit adds an energy survey and more analysis. This level often fits owners who need to compare several improvements, prepare a capital plan, or decide which systems deserve closer study. A Level III audit is an investment-grade effort. It is meant for precise efficiency measures and equipment needs.
Ask the auditor to name the level and define the work behind that label. A proposal should not call a brief walkthrough “investment grade.” It should also explain whether heating and cooling, controls, lighting, envelope conditions, water heating, and special equipment are included. Learn more about the purpose of commercial energy audits before selecting a level.
PRICE MECHANISM
What moves the audit fee
Square footage sets a useful baseline, but labor follows the actual scope. These lines show where a simple building can become a larger assignment.
SYSTEM REVIEW
Know which equipment is inside the scope
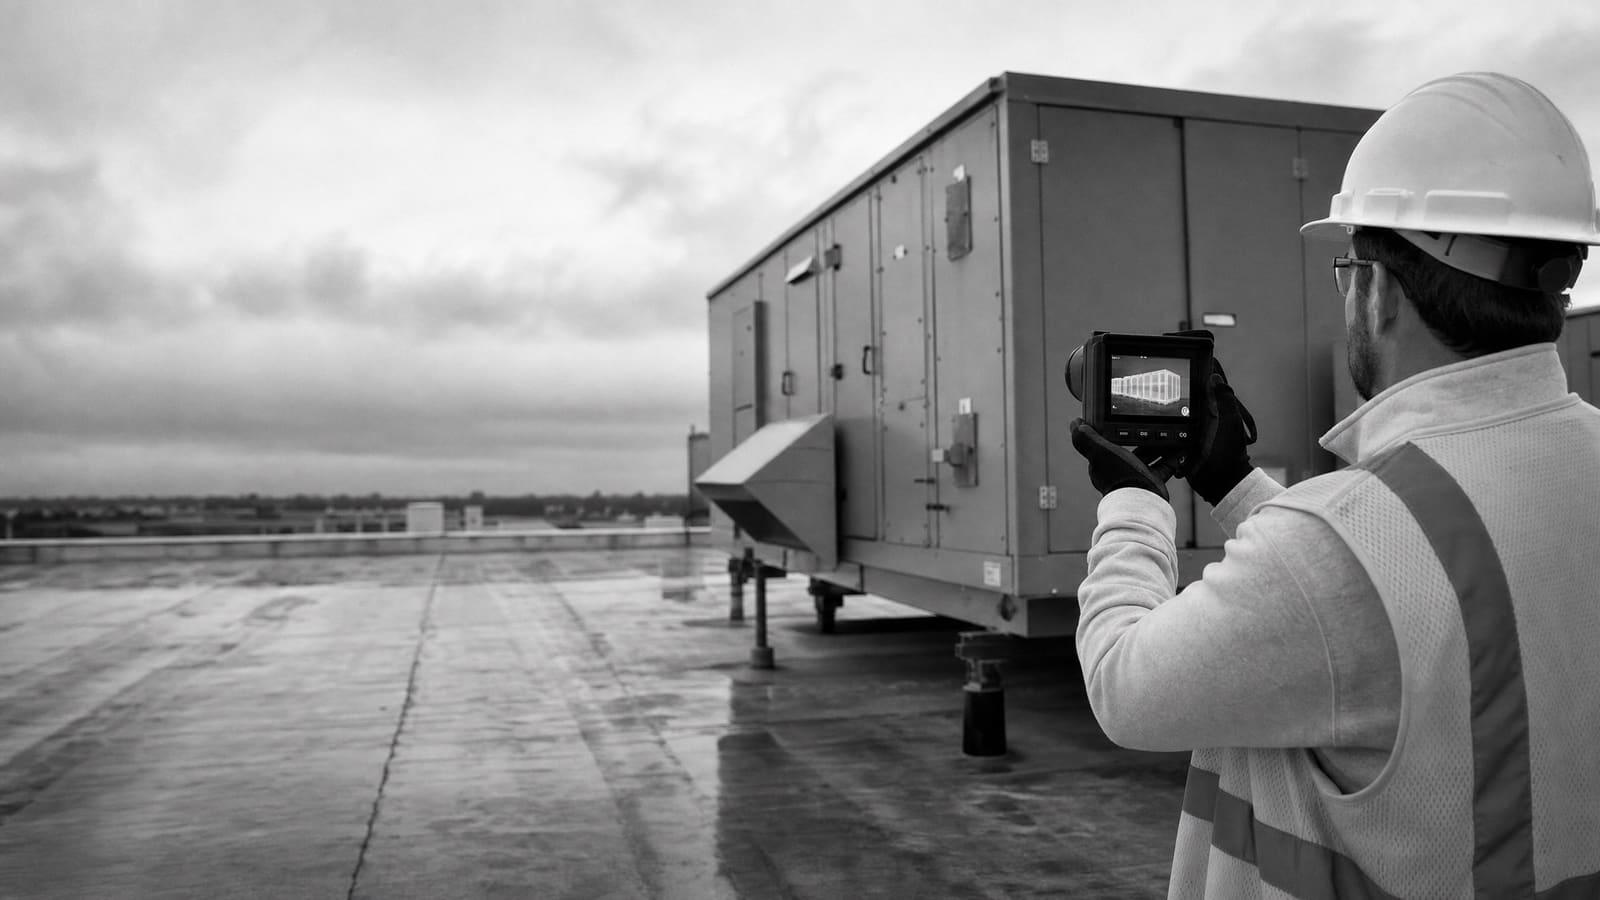
A quote should list the systems the auditor will inspect. Heating and cooling may mean a few packaged rooftop units, a central plant, many split systems, or a mix of old and new equipment. Those conditions do not take the same effort. The proposal should also state whether the review covers ventilation, thermostats, building automation, scheduling, and equipment that runs outside normal hours.
Lighting can be a fixture count, a control review, or both. Envelope work may cover visible doors, windows, walls, and roof conditions, but that does not mean the auditor will perform destructive testing. Kitchens, server rooms, refrigeration, manufacturing tools, pumps, compressed air, and other special loads should be named rather than hidden under “miscellaneous equipment.”
Ask how the auditor will separate an equipment problem from a control problem. A working unit may still waste energy because of its schedule or setpoints. A replacement recommendation should explain why repair, adjustment, or control work is not enough. This makes the final report useful for commercial HVAC planning and other facility decisions instead of becoming a simple shopping list.
BUILDING COMPLEXITY
Simple sites and complex sites price differently
Two buildings with the same floor area can require very different effort. Equipment variety, operating patterns, tenant needs, and access often matter as much as size.
LOWER COMPLEXITY
Repeated systems and steady schedules
A single-use building with repeated equipment, clear records, and normal access is easier to survey and model.
HIGHER COMPLEXITY
Mixed uses and critical operations
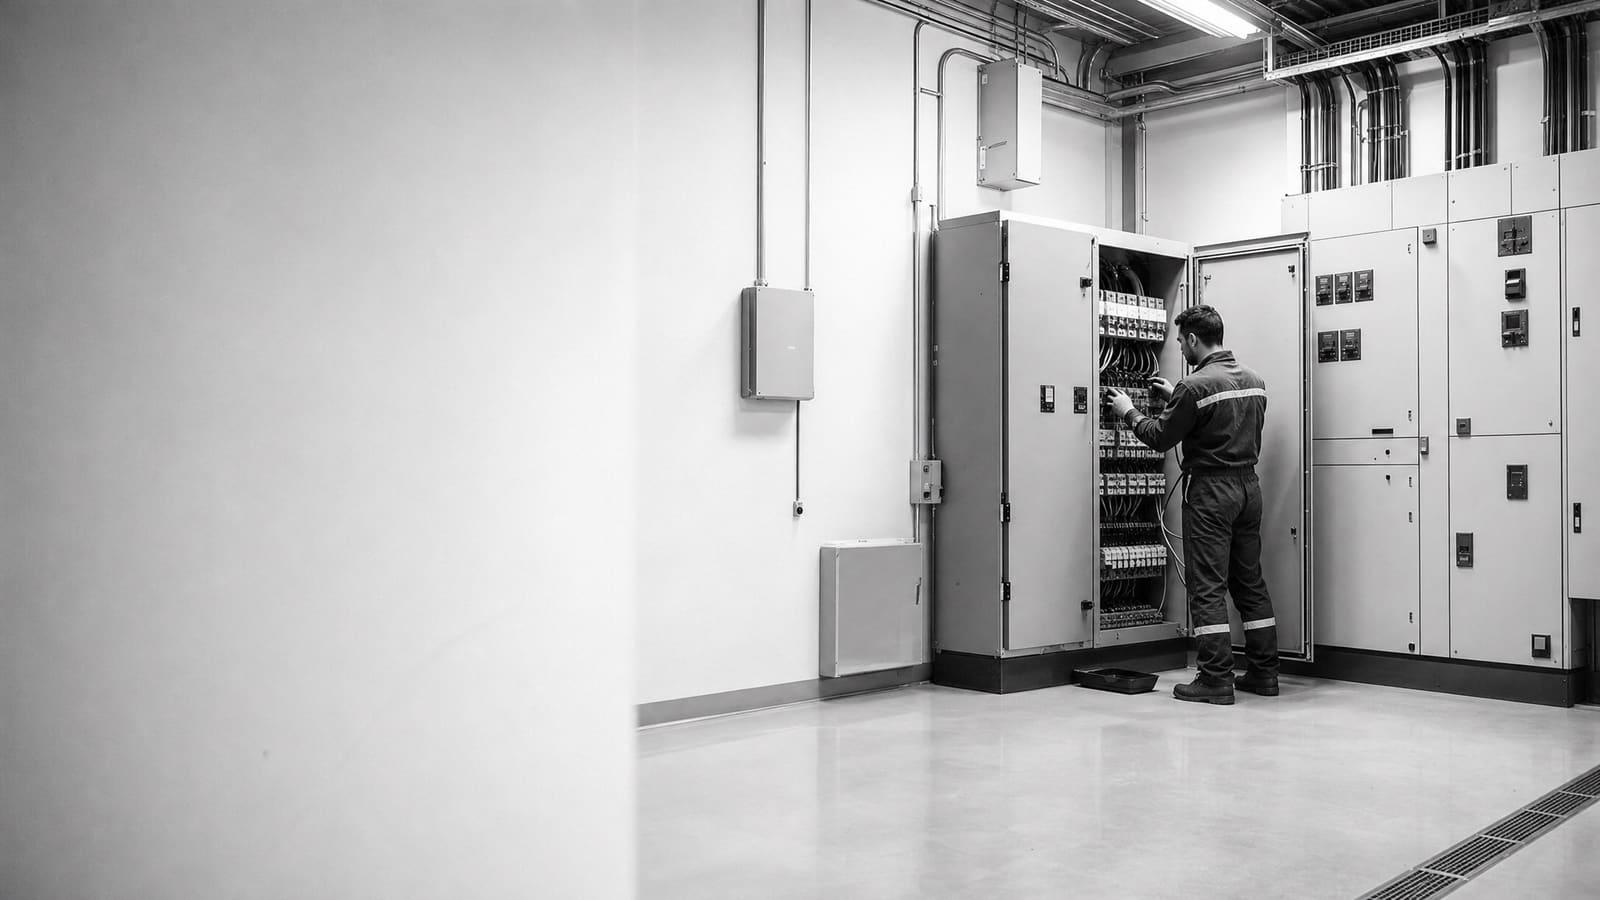
Multiple tenants, special loads, restricted areas, central systems, or around-the-clock operations require more coordination and analysis.
SCOPE BEFORE PRICE
Give bidders the same building information
Comparable pricing starts with a common scope. Give each auditor the building address, floor area, use, operating schedule, occupancy pattern, and list of major systems. Share available utility bills, equipment schedules, floor plans, control information, and past studies. Note any planned replacement, tenant work, comfort complaint, or budget decision that the audit must support.
Set the access rules before proposals arrive. Explain whether the auditor can enter tenant spaces, roofs, electrical rooms, mechanical rooms, kitchens, production areas, and control systems. Name the facility staff who can answer operating questions. If work must happen after hours or around active operations, say so.
Then define the final product. A screening memo, a ranked list of measures, and an investment-grade package are not equal deliverables. Ask whether the report will show assumptions, current conditions, recommended actions, equipment affected, estimated project effects, and the next study or design step. If calculations depend on records supplied by the owner, the report should say that clearly. Good scoping reduces surprise fees and keeps proposals focused on the same decision.
Ask for exclusions in writing
Common limits may involve inaccessible spaces, specialty processes, destructive testing, code design, permit documents, contractor pricing, or post-installation verification. An exclusion is manageable when it is clear.
FORT WORTH PLANNING
Separate audit findings from code and permit work
Fort Worth uses locally amended building and energy codes. The city allows either the 2015 International Energy Conservation Code or 2013 ASHRAE 90.1 for energy compliance, but the selected path must be used in full. This matters after the audit when an owner turns a recommendation into an alteration.
Changes to exterior walls, windows, or doors can require envelope compliance documentation. Added or altered interior and exterior lighting can require lighting compliance reports. Heating, cooling, ventilation, and water-heating alterations can require mechanical compliance documentation. Fort Worth also uses the 2023 National Electrical Code with local amendments.
An energy audit identifies opportunities. It is not automatically a code analysis, engineered design, permit package, or construction document set. Ask which later services will be needed before approving equipment purchases.
Check the project path before design
When a recommendation affects the envelope, lighting, mechanical systems, or electrical work, confirm current Fort Worth requirements and documentation needs before setting the final construction budget.
OWNERSHIP DECISIONS
Choose recommendations that fit the property plan
Audit value depends on what happens after the report. An owner holding a building for years may want a wider review of controls, equipment condition, operating cost, and replacement timing. A buyer preparing for a transaction may need clear risks, near-term repairs, and a list of items that deserve deeper study.
Tenants also change the decision. The owner may control central equipment and common areas while tenants control schedules, plug loads, or equipment inside leased space. The scope should say who controls each load and who receives the benefit of a change. Without that split, a technically sound recommendation may be hard to approve.
Ask the auditor to rank actions by operational fit, not only by energy impact. Comfort, reliability, maintenance burden, remaining equipment life, access, and planned renovations can change which measure belongs first.
OWNER-OCCUPIED
Link energy and operations
Review comfort, reliability, maintenance, controls, and replacement timing as one facility plan.
LEASED PROPERTY
Identify who controls the load
Separate owner systems, tenant equipment, operating schedules, project costs, and expected benefits.
PROCUREMENT
Buy the audit before buying the project
Do not ask an audit to prove a preferred equipment purchase. Start with the operating problem and let the review compare choices. For heating and cooling, those choices might include schedule changes, sensor correction, control work, repair, staged replacement, or a larger system redesign. For lighting, they may include controls, fixture changes, or both. The report should explain why the recommended path fits the building.
Keep the audit fee separate from retrofit pricing. The audit pays for investigation and analysis. Design develops the selected solution. Permitting addresses approval requirements. Equipment and installation create the physical change. Commissioning or verification checks whether the finished project works as intended. Combining every stage into one unclear line makes it hard to compare value or see where risk sits.
A phased approach can control spending. Begin with records, interviews, and a site survey. Move uncertain or high-value measures into deeper analysis only when the early findings support it. This is especially useful across a portfolio: screen buildings first, then direct detailed work toward the sites with the strongest operational need. Flux can also help owners connect findings to broader facility capital planning rather than treating the report as a one-time document.
QUOTE CHECKLIST
What a comparable audit quote should show
Compare scope before price. Every proposal should make these items easy to find so you can see whether bidders are offering the same work.
01
Audit level and goal
Name the audit level and the business decision the report will support.
02
Included buildings and systems
List floor area, spaces, major equipment, controls, lighting, envelope, and special loads.
03
Fieldwork and data methods
Describe interviews, site access, record review, measurements, logging, assumptions, and owner responsibilities.
04
Deliverables and exclusions
Define calculations, recommendations, report format, meetings, revisions, and work that is not included.
05
Fee, schedule, and next services
Separate the audit price from design, permitting, equipment, installation, and verification.
Keep planning locally
Related Energy pages in Fort Worth
Get a defensible number
Scope the audit before you price it.
Send the building size, use, utility history, and decision the audit needs to support. Flux will identify the right audit depth and the information needed for a useful proposal.
Get a free energy auditQuestions
Straight answers.
How much does a commercial energy audit cost in Fort Worth?
Planning ranges are $0.05–$0.12 per square foot for Level I, $0.10–$0.30 for Level II, and $0.25–$0.50 for Level III. A 50,000-square-foot building therefore has benchmark ranges of $2,500–$6,000, $5,000–$15,000, or $12,500–$25,000. A local quote can move based on use, complexity, goals, access, and labor.
Which audit level should a commercial owner choose?
Choose Level I for broad screening, Level II for a more developed comparison of energy measures, and Level III when a major investment needs detailed support. The proposal should define the actual fieldwork and analysis, not rely on the level name alone.
Does the audit price include new equipment or installation?
It should not be assumed. The audit fee covers the agreed investigation, analysis, and report. Design, permit documents, equipment, installation, commissioning, and post-project verification should appear as separate services unless the proposal clearly says otherwise.
What records should we provide before requesting quotes?
Provide available utility bills, floor plans, equipment lists, control information, operating schedules, occupancy patterns, past studies, and known comfort or maintenance issues. Better records help auditors define effort and reduce assumptions.
Does a Fort Worth energy audit include code compliance work?
Not automatically. Fort Worth energy compliance documentation may apply when later work changes the envelope, lighting, mechanical systems, or water heating. Ask whether code review, engineering, COMcheck documentation, and permit support are included or will be separate.
Should we check utility programs before starting the audit?
Yes, if the property is eligible for a commercial utility program. Check current requirements before fixing the scope or ordering equipment. Do not assume an audit, measure, contractor, or project will qualify until the program confirms it.
Sources used for this guide