
DIRECT ANSWER
Commercial energy audit cost in Charlotte.
Commercial audit planning ranges are $0.05–$0.12 per square foot for Level I, $0.10–$0.30 for Level II, and $0.25–$0.50 for Level III. For a 50,000-square-foot building, that equals $2,500–$6,000, $5,000–$15,000, or $12,500–$25,000. Most owners planning real improvements need Level II.
These are planning benchmarks, not a Charlotte quote. Building use, system complexity, available records, site access, testing, modeling, and report depth can move the fee.
CHOOSE THE RIGHT DEPTH
What audit level should you buy?
The audit level is the main cost decision. It also controls how useful the report will be. A lower fee can be wasted money if the report does not support your next step.
Level I is a walk-through analysis. It reviews energy use, major equipment, and visible operating issues. It is useful for screening a building or deciding whether deeper work is justified. It does not give the same project detail as a Level II study.
Level II adds an energy survey and analysis. It looks more closely at systems and develops measures that an owner can compare and budget. This is often the practical choice when you need a prioritized improvement plan.
Level III is an investment-grade audit. It is suited to measures that need stronger engineering, precise equipment needs, or capital approval. Buy it for defined projects, not just because it sounds more complete. Read more about commercial energy audits before setting the scope.
PRICE MECHANISM
What moves the audit fee?
Square footage sets a useful baseline, but labor drives the quote. The auditor prices the work needed to understand the building, test assumptions, develop measures, and explain the findings.
READ THE SCOPE
Understand what the price actually buys
A commercial energy audit fee should pay for more than a building tour. The auditor must gather utility and operating information, review major energy systems, speak with facility staff, inspect the site, develop findings, and deliver a useful report. The exact work should be written into the proposal.
Start with the building boundary. The quote should name every structure and area included. It should also say whether exterior lighting, parking areas, tenant spaces, kitchens, data rooms, process loads, water use, or renewable systems are inside the scope. A low bid may simply leave hard areas out.
Then review the deliverables. Ask whether the report will show existing conditions, operating problems, recommended measures, assumptions, expected energy effects, project cost inputs, and a clear priority order. Confirm whether the auditor will present the findings to ownership and the facility team. A report is easier to use when the people who operate the building can challenge assumptions before it becomes final.
Do not assume that every proposal using the same audit level includes the same fieldwork. Compare the written tasks and outputs, not the label alone.
EQUIPMENT COMPLEXITY
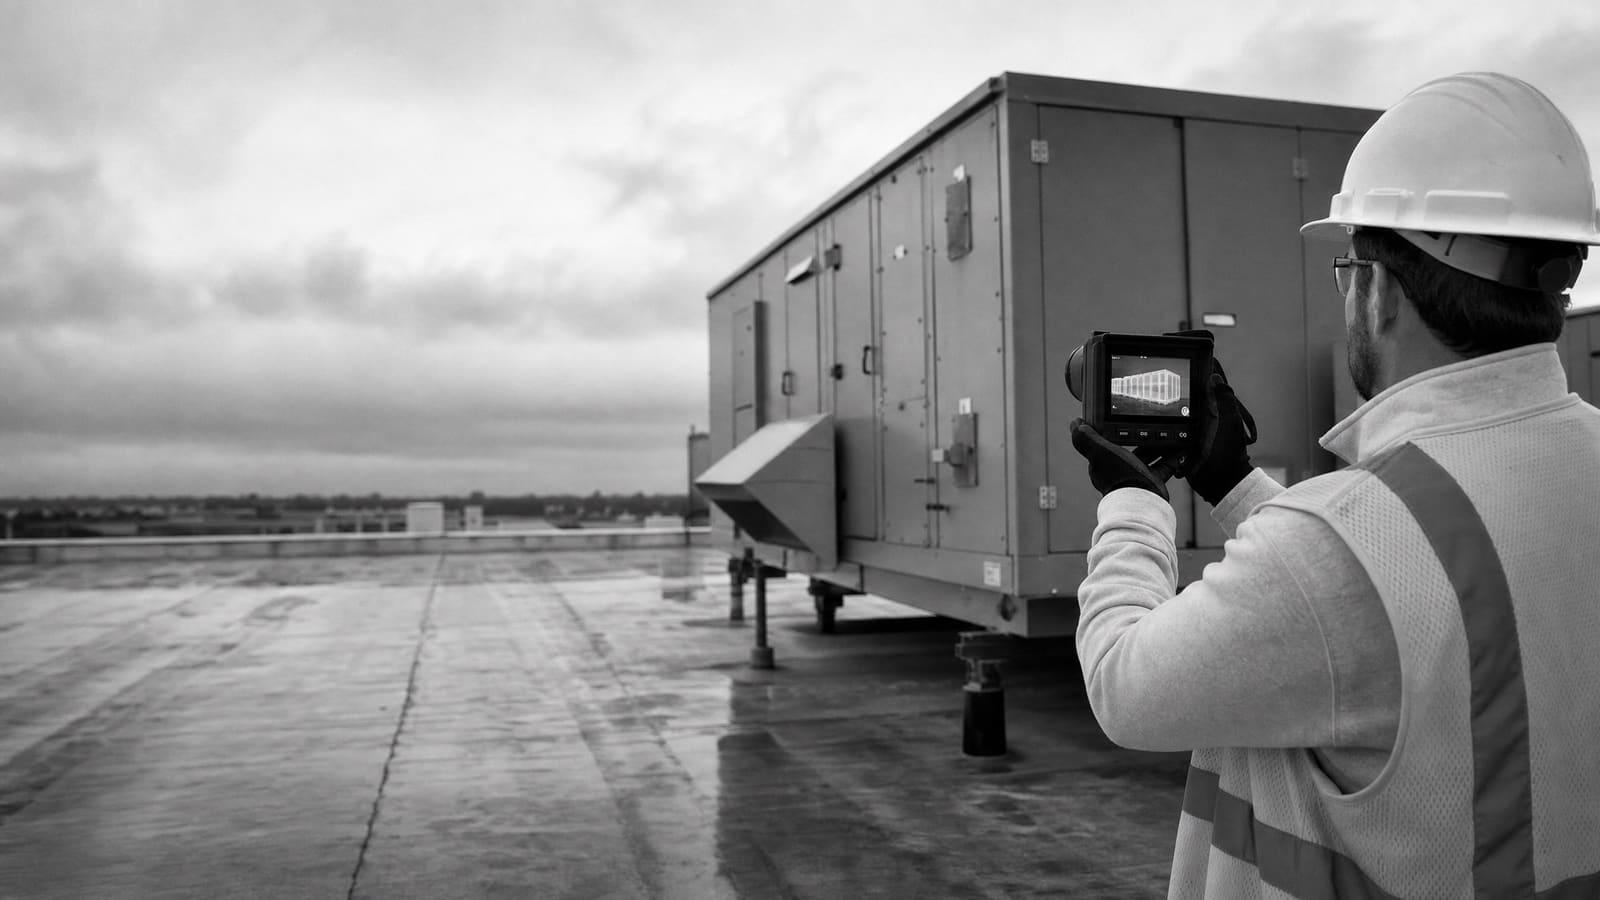
Simple equipment and complex systems do not price the same
Two Charlotte buildings with the same floor area can require very different effort. Equipment count, control design, special loads, and access often matter as much as size.
LOWER COMPLEXITY
Repeated, easy-to-see systems
A warehouse or basic retail property may have repeated packaged HVAC units, simple lighting, limited controls, and clear operating hours. The auditor can inspect and analyze these systems with fewer assumptions.
HIGHER COMPLEXITY
Connected or mission-critical systems
A hospital, laboratory, data space, commercial kitchen, or central plant may have special ventilation, process loads, backup equipment, and detailed controls. More system tracing and measurement may be needed.
SCOPE BEFORE BIDDING
Give every auditor the same building brief
Comparable quotes start with comparable information. Prepare a short building brief before asking for prices. State the property type, floor area, included buildings, occupancy pattern, major HVAC equipment, control system, special loads, and known comfort or maintenance problems. Explain why you want the audit. A buyer screening a recent acquisition needs a different report from an owner preparing an equipment replacement.
Provide the records you already have. Useful material includes complete recent utility histories, equipment lists, drawings, control screenshots, prior studies, maintenance logs, and planned capital work. Tell bidders where the records are incomplete. This lets them price the discovery work instead of adding a broad risk allowance.
Set rules for site access as well. Identify occupied tenant areas, secure rooms, roofs, electrical spaces, and equipment that cannot be interrupted. Name the facility employee who can explain schedules and control problems. If measurements or temporary logging are wanted, ask bidders to describe the equipment, locations, and access they need.
Finally, request assumptions and exclusions in writing. A clear exclusion is easier to price later than a missing task discovered after the report arrives.
Ask for a scope review before award
Walk through the proposed tasks with the auditor. Confirm the audit level, included areas, field measurements, analysis method, report contents, meeting plan, and owner responsibilities.
CHARLOTTE CONTEXT
What Charlotte changes about the decision
Charlotte has city work focused on sustainable and resilient buildings, as well as a building benchmarking program. That makes a clean energy baseline useful even when your immediate goal is equipment planning. Organize utility records and building information so the audit can support later tracking instead of becoming a report that sits alone.
The audit itself studies conditions. It does not replace design, permit review, or construction documents. Charlotte also maintains a commercial building permit process. If the audit recommends equipment, electrical, structural, or control changes, treat implementation as a separate phase and check permit needs during design. Do not let a proposal hide design or construction assumptions inside the audit fee.
Separate study cost from project cost
Ask the auditor to label recommendations that need design, permits, shutdown planning, or contractor pricing. This keeps the audit budget distinct from the later implementation budget.
OPERATING FIT
Match the study to ownership and daily operations
The best audit is not always the deepest one. It is the one that supports a decision your organization can make. Before buying, decide who controls the equipment, who pays the utility bills, who approves capital, and how long the owner expects to hold the property.
Also decide whether the main problem is equipment efficiency or system operation. An audit can identify both, but buildings with controls, schedules, sensors, and comfort complaints may need follow-up testing and adjustment. In that case, connect the study to retro-commissioning rather than treating every finding as a replacement project.
If major equipment is already near replacement, coordinate the audit with the capital plan. This avoids spending time on measures that conflict with known renovations or leasing work.
OWNER CONTROL
Owner-operated property
The scope can connect utility use, maintenance records, control changes, and capital planning because the same team controls more of the decision.
SHARED CONTROL
Tenant-operated property
The proposal should explain tenant access, operating data, equipment responsibility, and how recommendations will be divided between owner and occupant.
BUY FOR THE NEXT STEP
Use phasing when the full study is not yet justified
You do not need to buy the deepest audit for every building at once. A portfolio owner can begin with utility review and Level I screening, then direct Level II work toward the properties with clear operating problems or near-term capital needs. Level III work can follow for selected projects that need investment-grade support. This keeps engineering effort close to the decisions that matter.
For a single property, define decision gates. The first phase may confirm where energy is used and which systems deserve attention. The next phase may develop measures and budget inputs. Detailed testing or design can then focus on the measures ownership plans to pursue. Ask whether later phases can reuse site data and calculations from the earlier work.
Keep audit procurement separate from equipment sales when you want an independent plan. If one firm will audit, design, and install, require each phase and fee to be shown separately. State how equipment options will be compared and how operating costs, maintenance needs, useful life, and replacement timing will be discussed.
An audit creates value when it changes maintenance, controls, purchasing, or capital work. Choose enough detail to act, but do not pay for precision your organization will not use.
QUOTE CHECKLIST
Five things every comparable quote should show
Put these items in the request sent to each auditor. If a proposal does not answer them, get clarification before comparing the fee.
01
Audit level and purpose
Name the level and explain which ownership decision the report will support.
02
Included buildings and systems
List the site boundary, equipment, tenant areas, special loads, and exclusions.
03
Fieldwork and analysis
Describe site visits, interviews, measurements, calculations, benchmarking, and any modeling.
04
Final deliverables
Define report contents, measure priorities, assumptions, cost inputs, and presentation meetings.
05
Fee, schedule, and extras
Show the fixed scope, optional tasks, owner duties, travel, and added-service rates.
Keep planning locally
Related Energy pages in Charlotte
Get a defensible number
Scope the audit before you price it.
Send the building size, use, utility history, and decision the audit needs to support. Flux will identify the right audit depth and the information needed for a useful proposal.
Get a free energy auditQuestions
Straight answers.
How much does a commercial energy audit cost in Charlotte?
Planning ranges are $0.05–$0.12 per square foot for Level I, $0.10–$0.30 for Level II, and $0.25–$0.50 for Level III. A Charlotte quote may move within or beyond those ranges based on building use, equipment complexity, records, access, testing, and deliverables.
What would an audit cost for a 25,000-square-foot commercial building?
The planning ranges equal $1,250–$3,000 for Level I, $2,500–$7,500 for Level II, and $6,250–$12,500 for Level III. Use those figures to set an early budget, then obtain a building-specific scope.
Is a Level II energy audit worth the added cost?
It usually makes sense when ownership wants a practical improvement plan rather than a broad screening. Level II adds an energy survey and analysis, giving the buyer more support for comparing measures and setting capital priorities.
Does a larger building always cost more per square foot?
Not always. Total cost often rises with size, but system complexity and the required work can matter more than floor area alone. A large, repeated warehouse layout may be easier to study than a smaller property with a central plant, special ventilation, and many control zones.
Are equipment testing and energy modeling included in the audit fee?
Only if the proposal says so. Ask bidders to list measurements, temporary logging, calculations, and modeling as included tasks or priced options. The same rule applies to water analysis, tenant areas, renewable systems, and project design.
Does an energy audit include permits or retrofit construction?
No. The audit studies the building and recommends actions. Design, permit review, contractor pricing, equipment purchase, installation, and verification are separate unless the proposal clearly adds them. Keep those costs separate so you can compare audit fees fairly.
Should I buy an audit or retro-commissioning?
Choose an audit when you need to understand energy use and compare improvement options. Consider retro-commissioning when the main concern is how existing controls and equipment operate. Some buildings benefit from an audit first and targeted operational work after it.
What information should I provide to get an accurate quote?
Provide the property type, floor area, included buildings, operating pattern, major equipment, special loads, available utility history, drawings, control information, known problems, access limits, and the decision the audit must support.
Sources used for this guide
- [1]charlottenc.gov — Charlotte Sustainable and Resilient Buildings Implementation
- [2]charlottenc.gov — Charlotte Power Down the Crown Building Benchmarking Program
- [3]energy.gov — U.S. DOE Commercial Energy Audit Planning Cost Ranges
- [4]pnnl.gov — Pacific Northwest National Laboratory Guide to Energy Audits