AURORA, CO · SOLAR
Commercial solar installation in Aurora.
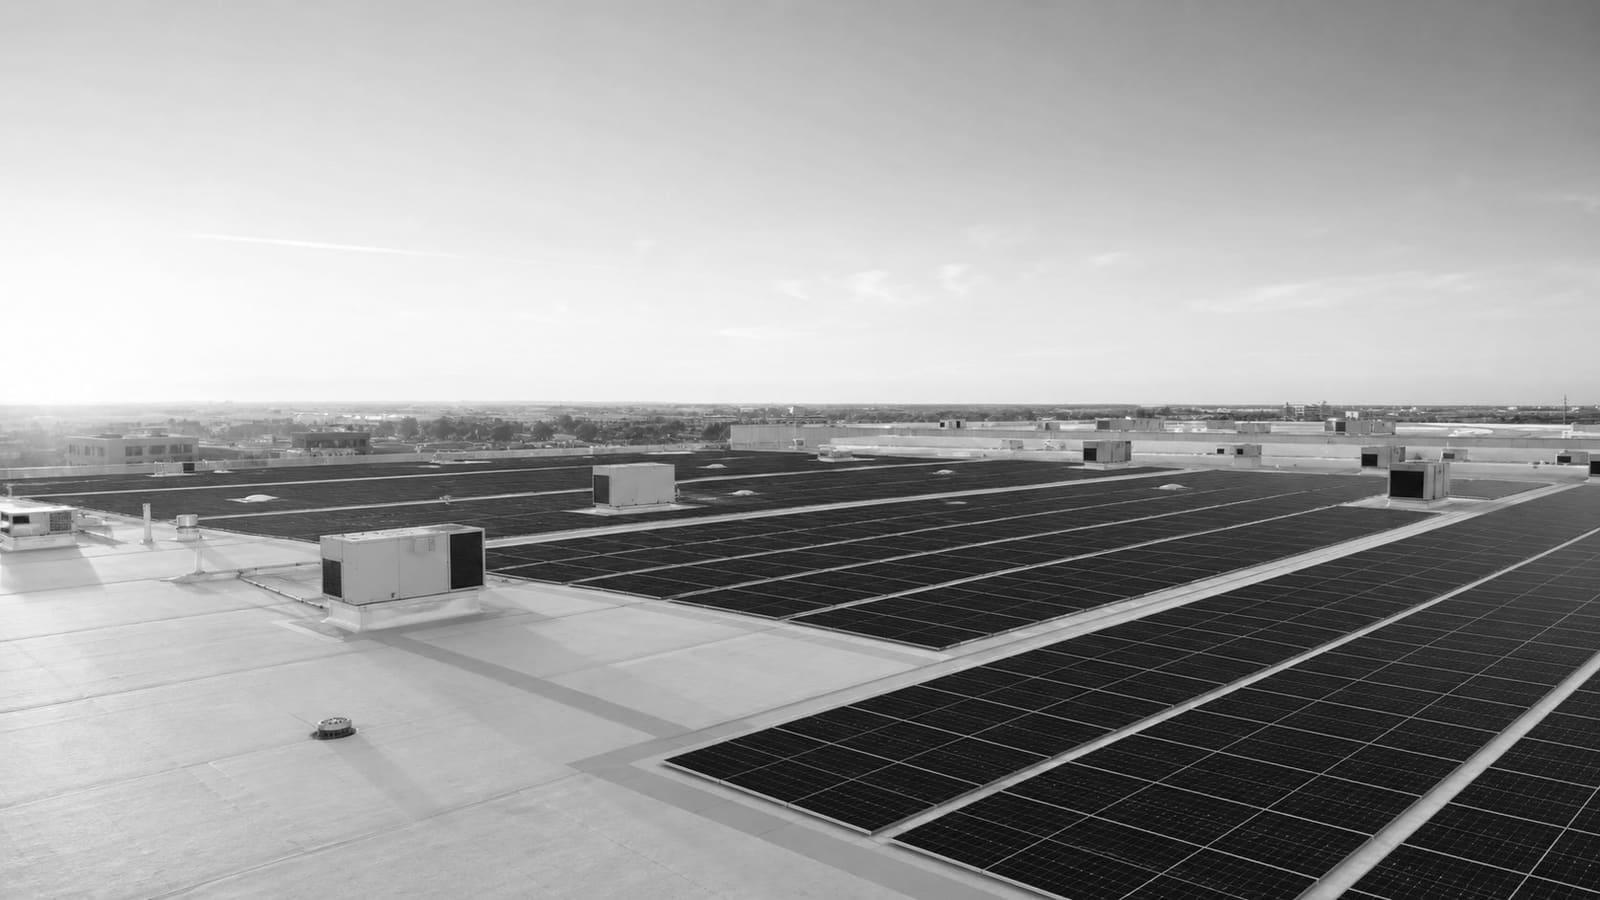
We plan commercial solar for Aurora buildings around roof condition, power demand, panel angle, permits, and daily operations.
Start with the building, not the panels.
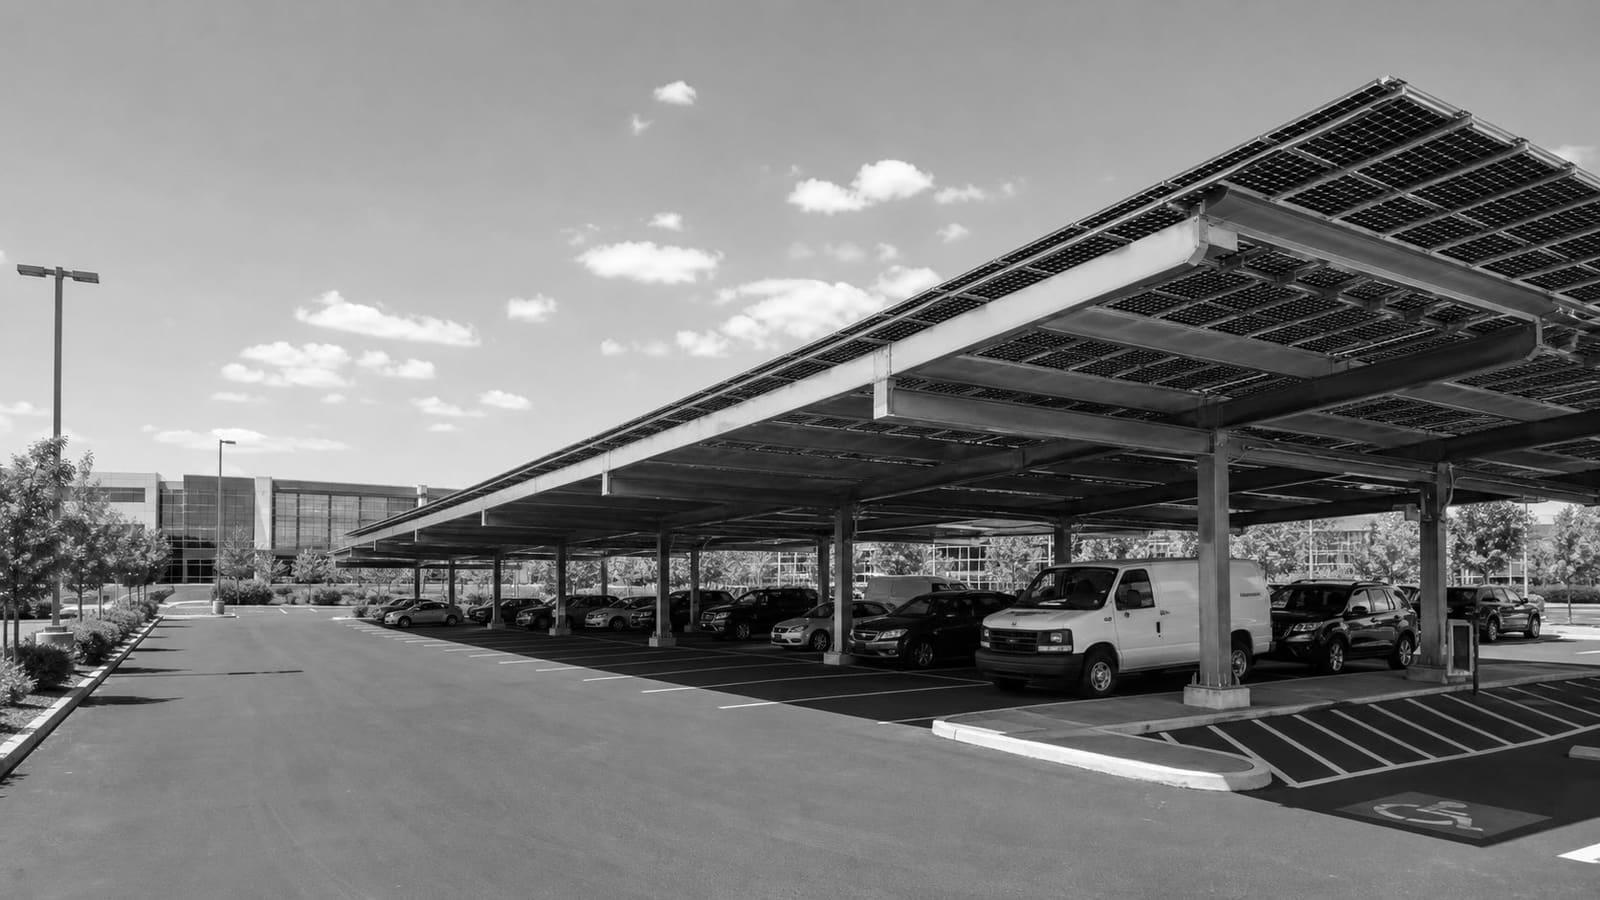
A commercial solar project has to fit the site, the roof, the electrical system, and the utility rules. We start with a solar feasibility study, then compare rooftop solar with solar carports where parking offers the stronger site.
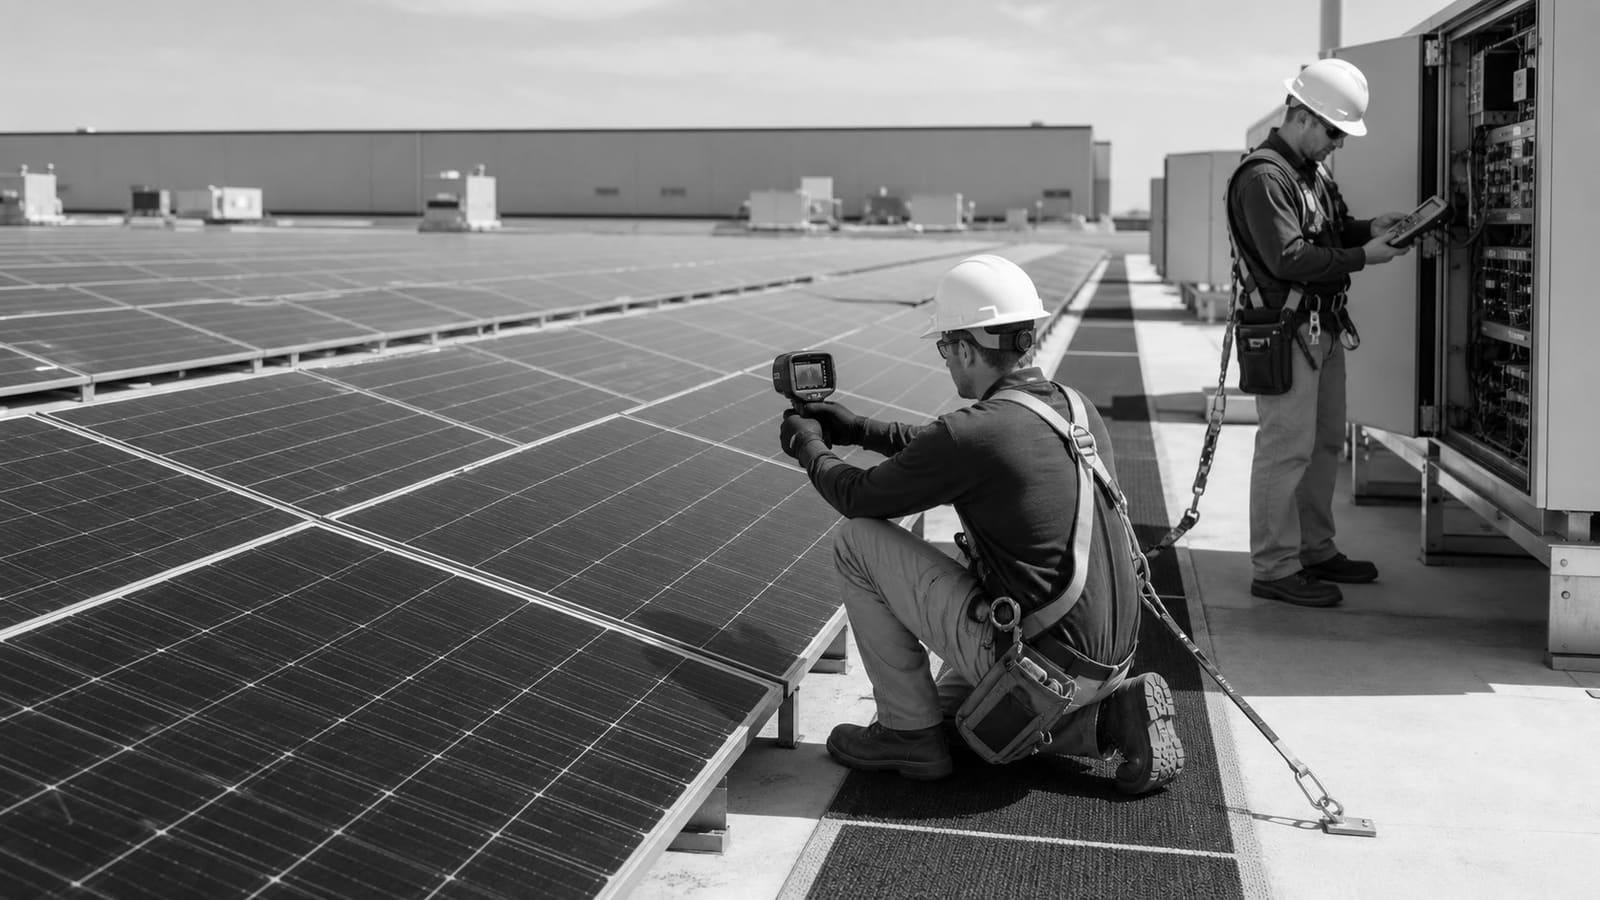
One team carries design, permits, utility interconnection, construction, commissioning, and solar maintenance. We also compare direct ownership with solar financing and PPAs, and add battery storage only when it has a clear job.
START HERE
What should Aurora businesses check before adding solar?
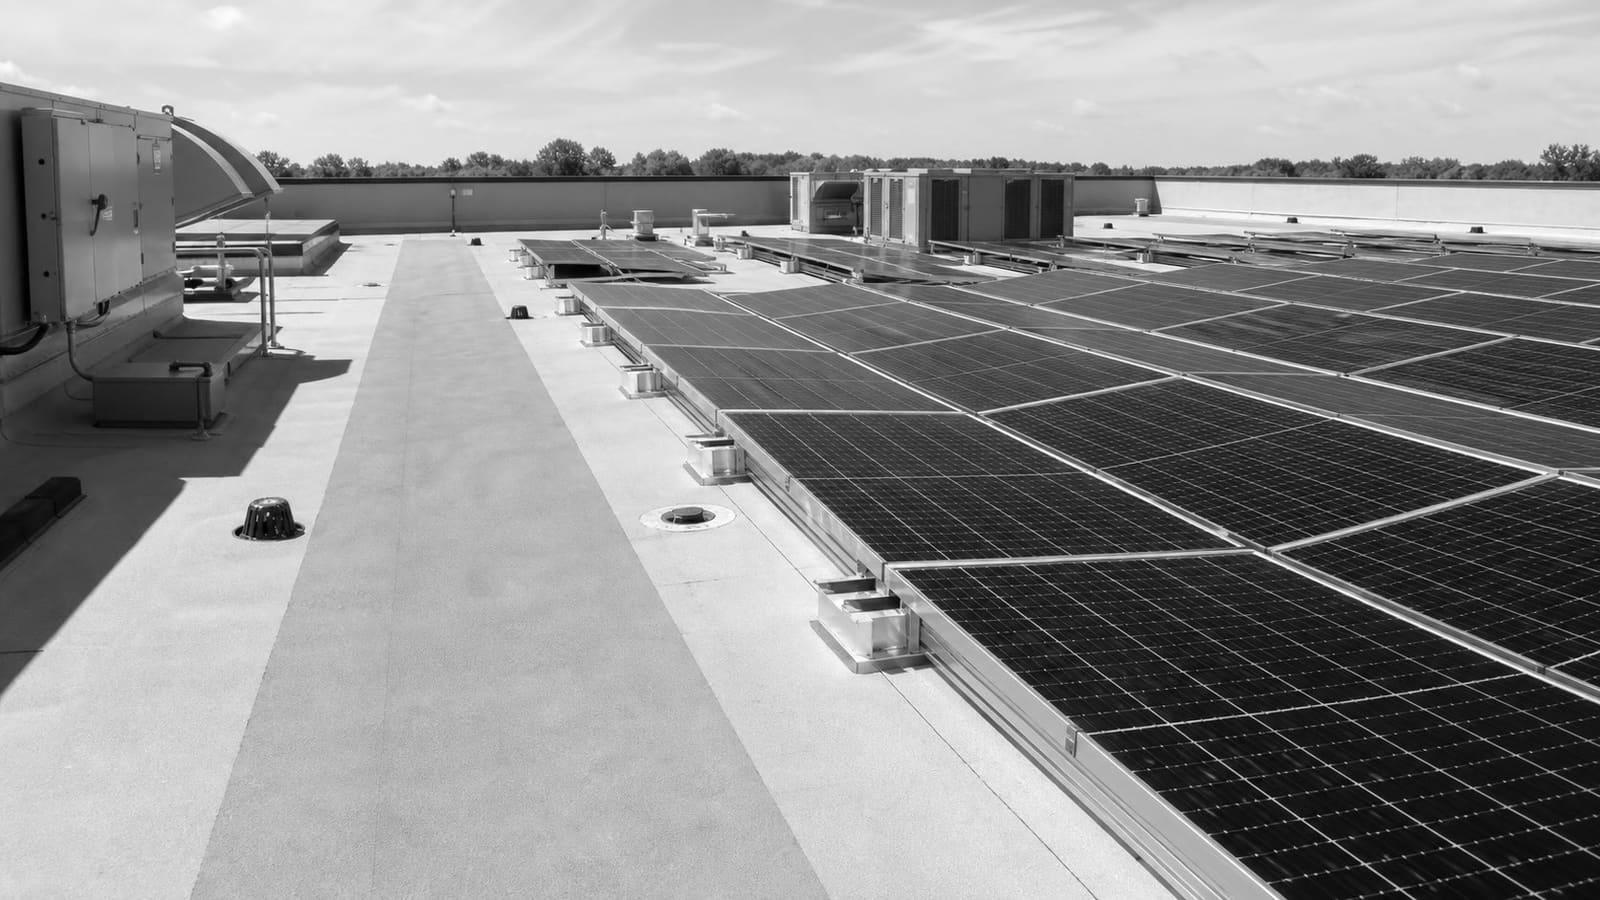
For Aurora commercial buildings, commercial solar installation should match the roof condition, power demand, and planned system design. We use those checks to decide whether the building is a sound fit and how the solar array should support lighting, HVAC, machines, and other equipment. Panel angle also changes the plan. A steeper angle can shed more snow and hail, but it adds wind load. A lower angle can reduce wind load. We weigh that tradeoff before choosing the layout. If the roof condition does not fit the planned array, the project should not move forward until the roof plan is resolved.
Panel angle is a key Aurora design choice
Aurora averages about 35.5 inches of snow each year. That makes panel angle a real design choice for an exposed commercial roof. Federal guidance says south-facing panels tilted from 15 to 40 degrees give strong production in the continental United States. Steeper panels can shed snow and hail better, but they also face more wind load. We compare the planned angle with the roof condition and exposure. That choice changes the array layout and how the system fits the building.
Building fit checks
How do we size commercial solar installation in Aurora?
Roof condition
PASS OR FAIL
We check whether the roof condition fits the planned array. A poor match stops the installation until the roof plan is resolved.
Building power demand
SYSTEM SIZE
We review demand from lighting, HVAC, machines, and other equipment. That load changes the system size and design.
Panel angle
LAYOUT
We compare a lower angle with a steeper angle. The choice changes solar exposure, snow shedding, and wind load.
Operating goals
FIT
We match the roof, energy demand, and system design to the facility's financial and operating goals. A mismatch changes the scope.
WHAT WE HANDLE
Everything under the solar door.
PROJECT PLANNING
Which solar layout fits an Aurora commercial roof?
South-facing layout
ORIENTATION
Check whether the roof can support a south-facing array. The available direction changes expected solar exposure and panel placement.
15° to 40° tilt
TILT
Compare the planned tilt with the federal 15° to 40° guidance. The angle changes production, wind load, and weather exposure.
Flush roof layout
TRADEOFF
A flush layout may lower wind load and improve appearance, but it may give up some production. That tradeoff changes the final design.
Steeper panel layout
EXPOSURE
A steeper layout can shed snow and hail better, but it adds wind load. Roof exposure decides whether that tradeoff fits.
Permit path
What permits affect commercial solar installation in Aurora?
- Confirm the building permit path with the Aurora Building Permit Center; the answer changes the project schedule.
- Confirm the plan review status before setting field dates; an open review changes when installation can start.
- Confirm required inspections before closing the schedule; inspection timing changes the handoff date.
- Confirm which electrical rules apply to the plans; Aurora has moved to the 2026 National Electrical Code with Colorado.
BEFORE YOU BUY
What should Aurora facility teams decide before solar installation?
- List the lighting, HVAC, machines, and equipment the solar system is meant to support; the list sets the demand used for sizing.
- Record the roof condition before design; weak fit between the roof and array changes the scope or stops the project.
- Choose whether production, lower wind load, snow shedding, or appearance leads the panel-angle decision.
- Verify the electric utility serving the site; Aurora businesses may be in Xcel Energy territory, and the serving utility changes utility coordination.
- Set permit, plan review, and inspection checkpoints before field work; each open item can change the installation schedule.
QUESTIONS
Straight answers.
Is every Aurora commercial roof a good fit for solar?
No. The roof condition, energy demand, and system design must fit together. If the roof cannot support the planned layout, we pause the project until the roof plan is resolved.
How does Aurora snow affect a commercial solar design?
Aurora averages about 35.5 inches of snow a year. A steeper panel angle can shed snow better, but it also adds wind load.
What panel angle should an Aurora commercial building use?
Federal guidance lists 15 to 40 degrees facing south for strong production in the continental United States. We also weigh roof fit, wind load, snow shedding, and appearance.
Who handles solar permit questions in Aurora?
Aurora's Building Permit Center handles permit status, plan review, inspections, and code questions. Those steps affect the project schedule.
GET STARTED
Tell us about the building.
Whatever the trade, we scope it, price it, and put the right crew on it. Site visits are free, always.
MORE SERVICE AREAS