
DIRECT ANSWER
Commercial energy audits can run from $0.05 to $0.50 per square foot
Planning benchmarks are $0.05–$0.12 per square foot for a Level I audit, $0.10–$0.30 for Level II, and $0.25–$0.50 for Level III. For a 25,000-square-foot commercial building, that equals about $1,250–$3,000, $2,500–$7,500, or $6,250–$12,500, based on the selected level.
These are planning benchmarks, not a Phoenix quote. Building use, system complexity, records, access, testing, analysis, travel, and report detail can move the fee.
CHOOSE THE DEPTH
Match the audit level to the decision you need to make
Do not buy the deepest audit just because it sounds more complete. Buy enough detail to support the next decision. A Level I walk-through is useful when you need an early list of possible problems and low-cost actions. It may not give enough detail for a major capital request.
A Level II energy survey adds closer system review and analysis. It is often the practical middle choice for owners comparing several upgrade paths. It can help separate operating fixes from equipment projects and show where more study is needed.
A Level III audit is an investment-grade study. It is meant for precise energy measures and equipment needs. This depth can make sense before a major project, but only if the proposal names the systems, measurements, calculations, and deliverables included. Ask the auditor to explain why each level is needed for your building rather than treating the level as a label alone.
PRICE MECHANISM
What moves a commercial energy audit fee?
Square footage is only the starting point. The auditor prices the time, access, measurements, analysis, and reporting needed to answer your business question.
EQUIPMENT REVIEW
The same square footage can hide very different audit work
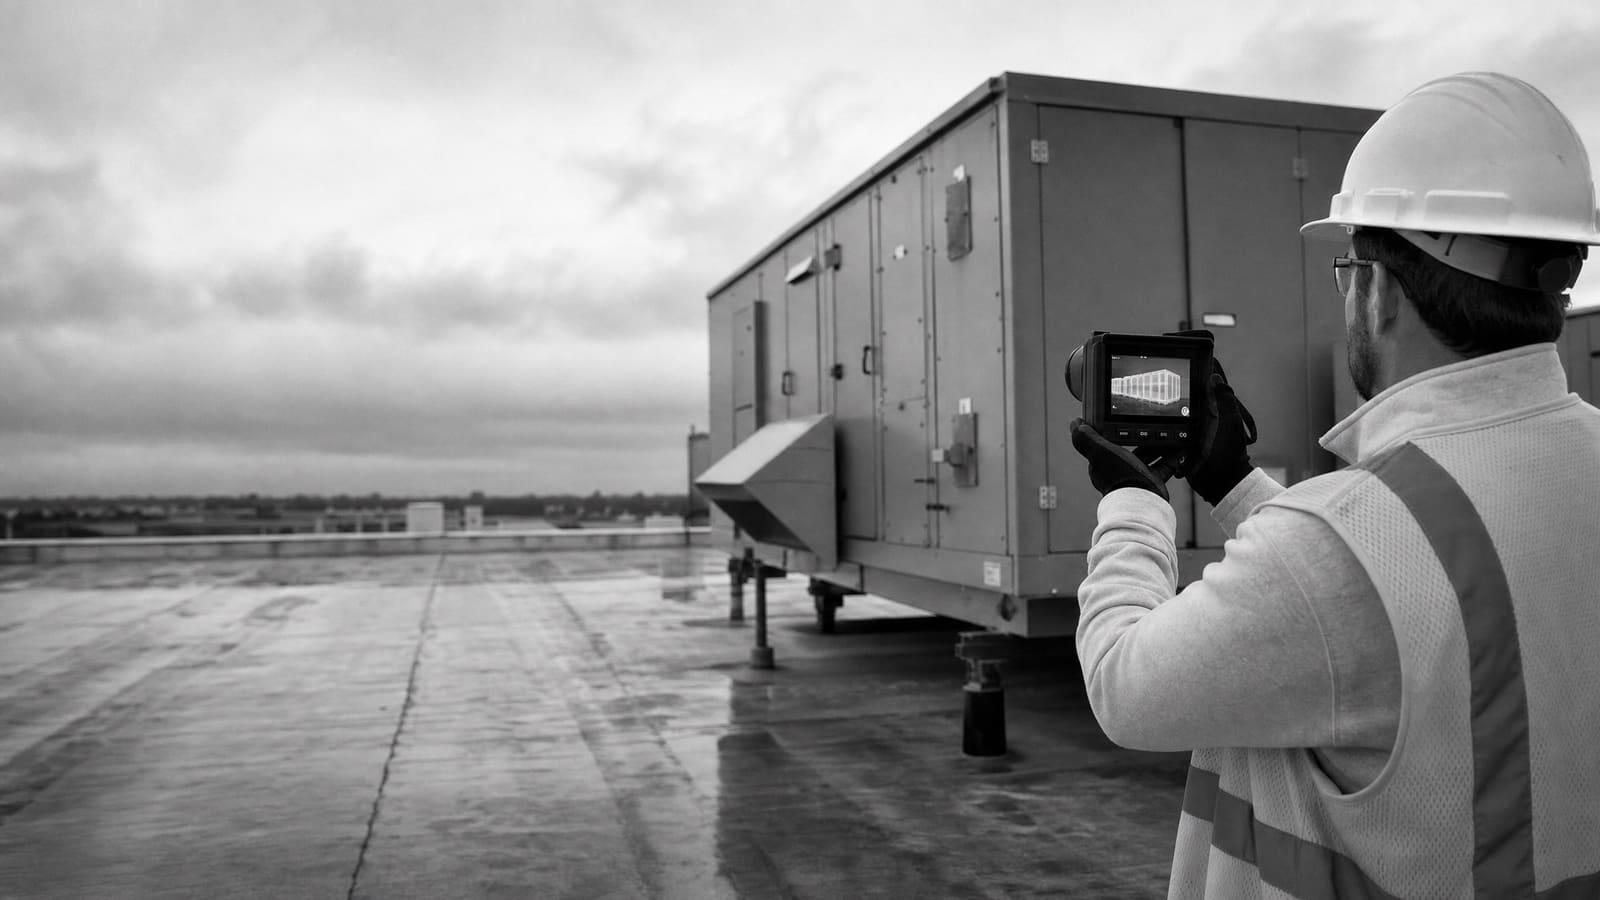
A simple office with similar rooftop units, standard lighting, and one operating schedule may be quick to document. A mixed-use property can be very different. It may have separate tenant schedules, many cooling units, commercial kitchens, server rooms, refrigeration, pumps, outside lighting, and several control systems. The auditor must trace which equipment serves each area and how it operates.
Equipment choice also changes the value of each audit level. Lighting may be counted and grouped during a broad review. Cooling equipment may need nameplate records, condition notes, control checks, and operating data. Building automation can require trend review and interviews with the staff who change schedules. Envelope concerns may call for closer inspection when heat gain, doors, glazing, roof conditions, or air leakage affect comfort.
A good commercial energy audit does not place every item on one upgrade list. It separates maintenance, control changes, replacement choices, and items that need added testing. This makes the report more useful and keeps a broad audit from turning into unpriced engineering work.
COMPLEXITY CHECK
Why two buildings of equal size may receive different quotes
Audit labor follows the building’s systems and operating needs. Use these conditions to judge whether a low or high benchmark is more realistic.
LOWER COMPLEXITY
Repeatable spaces and simple systems
Similar rooms, clear drawings, complete utility records, accessible equipment, common schedules, and repeatable cooling or lighting systems can reduce field and analysis time.
HIGHER COMPLEXITY
Mixed loads and limited access
Tenant differences, process equipment, refrigeration, many control zones, secure rooms, missing records, night operations, and added measurements can expand the scope.
SCOPE BEFORE PRICE
Give each auditor the same building brief
A quote is only useful when the scope is clear. Start with the building address, conditioned and total area, main use, operating schedule, occupancy pattern, and utility provider. Include available utility records, drawings, equipment lists, control information, prior studies, and known comfort or maintenance concerns. State whether tenants control any equipment or pay their own energy bills.
Then explain the decision behind the audit. You may need a general opportunity list, a budget plan, help comparing cooling replacements, or detailed support for a capital project. Those goals require different levels of work. Tell bidders which systems matter most and whether they must review lighting, cooling, heating, controls, plug loads, process loads, refrigeration, water heating, or the building envelope.
Also explain access limits. Roof access, secure rooms, tenant notice, escorts, shutdown rules, and work outside normal hours can affect effort. Ask whether the price assumes one visit or allows follow-up work. If optional testing may be useful, request separate pricing. This keeps the base proposal comparable and lets you add detail where it has a clear purpose.
A useful pre-quote walkthrough
Walk the site with the auditor before accepting a fixed scope when plans are missing, equipment is hard to reach, or the building has several uses and schedules.
PHOENIX CONTEXT
Put cooling performance and upgrade planning near the front
Phoenix operating conditions make cooling systems, controls, schedules, roof exposure, and heat gain important parts of many commercial reviews. This does not set the audit price by itself. It does mean the scope should explain how the auditor will judge cooling operation and comfort, especially when equipment serves different spaces or runs beyond occupied hours.
APS offers Solutions for Business energy-efficiency programs. Check current program terms and site eligibility before assuming that an audit or later project will qualify for support. Keep any possible program value separate from the audit fee so you can compare proposals on the same basis.
The audit itself is a study. Later work may enter the City of Phoenix commercial plan review, permit, and inspection process when it involves a nonresidential remodel, addition, tenant improvement, or change of use.
Do not mix the audit with permitting
Ask the report to flag recommendations that may need design, plan review, permits, or inspections. Price those later services separately unless the audit proposal clearly includes them.
OWNER PRIORITIES
Choose recommendations that fit the way you own and run the property
The best report is not the one with the longest measure list. It is the one that fits the owner’s control over the building. A landlord may control central equipment and common areas but not tenant plug loads. An owner-operator may control schedules, maintenance, process equipment, and capital planning.
Tell the auditor who pays each utility account, who can change controls, and who approves projects. Ask the report to assign each recommendation to the right party. It should also separate immediate operating actions from repairs and future replacements. If controls are a major concern, define whether the audit will only note them or provide a deeper building automation review. Clear ownership keeps good findings from sitting unused.
OWNER-OCCUPIED
Link energy findings to operations
Include staff practices, maintenance needs, control schedules, production demands, comfort, and the timing of planned equipment replacement.
LEASED PROPERTY
Separate owner and tenant actions
Show who controls equipment, schedules, utility accounts, common areas, tenant spaces, and approval for each recommended change.
BUY THE NEXT DECISION
Phase the work when the building has many unknowns
A phased audit can protect the budget when records are weak or the site is complex. Begin with utility review, staff interviews, and a broad site walk. Use those findings to decide which systems deserve deeper measurements or analysis. This approach keeps detailed work focused on equipment that may lead to a real project.
Phasing also helps when capital plans are not final. A broad review can identify operating changes, maintenance issues, and replacement risks. A later task can study selected cooling equipment, controls, lighting, or envelope work in more detail. If an existing unit is near replacement, the added study can compare practical choices instead of treating every unit the same. For major cooling decisions, coordinate the findings with your commercial HVAC planning process.
Keep audit cost separate from design, bidding, installation, commissioning, and measurement after the project. These are different services. A low audit fee is not a bargain if the report cannot support your next step. A high fee is not justified when the owner only needs a screening study. Compare the cost against the clarity of the deliverable, the systems covered, and the decision it must support.
QUOTE CHECKLIST
Five items every comparable audit quote should show
Request the same information from each bidder. If an item is excluded or optional, the proposal should say so before you compare price.
01
Audit level and goal
Name the level, business question, systems covered, and expected use of the report.
02
Fieldwork and access
Show site visits, interview needs, equipment access, work hours, and owner support.
03
Data and testing
List required records, measurements, logging, calculations, and assumptions.
04
Report deliverables
Define findings, recommendation detail, equipment information, costs, savings analysis, and presentation format.
05
Price boundaries
Separate the base fee, options, travel, follow-up, design, permitting, and implementation work.
Keep planning locally
Related Energy pages in Phoenix
Get a defensible number
Scope the audit before you price it.
Send the building size, use, utility history, and decision the audit needs to support. Flux will identify the right audit depth and the information needed for a useful proposal.
Get a free energy auditQuestions
Straight answers.
How much does a commercial energy audit cost in Phoenix?
Planning benchmarks range from $0.05 to $0.12 per square foot for Level I, $0.10 to $0.30 for Level II, and $0.25 to $0.50 for Level III. A Phoenix proposal may move within or beyond those ranges based on building use, equipment count, records, access, testing, analysis, and report detail.
What would an audit cost for a 50,000-square-foot commercial building?
The planning ranges are about $2,500–$6,000 for Level I, $5,000–$15,000 for Level II, and $12,500–$25,000 for Level III. These figures help with early budgeting. They are not a local fixed price, and the final scope may include only selected systems or added testing.
Is a Level II audit enough for a commercial building?
Level II is often useful when an owner needs to compare operating changes and several upgrade paths. It includes an energy survey and analysis. It may not be enough when a major investment needs precise equipment requirements, detailed measurements, or stronger project assumptions. In that case, selected Level III work may be appropriate.
Does the audit fee include equipment or installation?
Usually, the quoted audit fee should cover only the defined study and report. Equipment, design, bidding, permits, installation, commissioning, and later measurement should be listed separately unless the proposal clearly includes them. This separation helps you compare audit providers without confusing study cost with project cost.
What records should I provide before requesting a quote?
Provide utility records, building size and use, operating schedules, equipment lists, available drawings, control information, prior audit reports, and known comfort or maintenance concerns. Also explain tenant arrangements, access limits, planned replacements, and the decision you want the report to support.
Does a commercial energy audit require a Phoenix permit?
An audit is a study and site review, not a construction permit. Recommendations that lead to a commercial remodel, addition, tenant improvement, or change of use may enter the City of Phoenix plan review, permitting, and inspection process. Ask the auditor to identify likely follow-on design or permit needs without including them silently in the audit fee.
Sources used for this guide