
DIRECT ANSWER
Commercial energy audit cost in Philadelphia.
Commercial audit planning ranges are $0.05–$0.12 per square foot for Level I, $0.10–$0.30 for Level II, and $0.25–$0.50 for Level III. For a 50,000-square-foot building, that equals about $2,500–$6,000, $5,000–$15,000, or $12,500–$25,000, respectively.
These are national planning benchmarks, not a Philadelphia quote. Building use, system complexity, records, access, labor, and the required audit detail can change the fee.
CHOOSE THE SCOPE
Which commercial energy audit level should you buy?
Audit level is the main cost decision. A Level I audit is a walk-through analysis. It helps an owner find broad opportunities and decide whether deeper work makes sense. A Level II audit adds an energy survey and analysis. It is usually a better fit when you need to compare measures, form a capital plan, or understand how systems interact.
A Level III audit is an investment-grade study. It supports decisions that need more precise equipment needs and energy measures. The added detail takes more engineering time and may require more field work, measurement, and analysis. Do not buy the highest level by default. Match the scope to the decision you must make. A building with a clear operating problem may need focused analysis instead of a full investment-grade study. A major replacement project may need more than a basic walk-through. Review the wider role of commercial energy audits before setting the level.
COST MECHANISM
What moves the audit price?
Square footage sets a useful baseline, but it does not describe the work by itself. These scope lines often explain why two buildings of similar size receive different quotes.
BUILDING SYSTEMS
Equipment choices change the work behind the quote
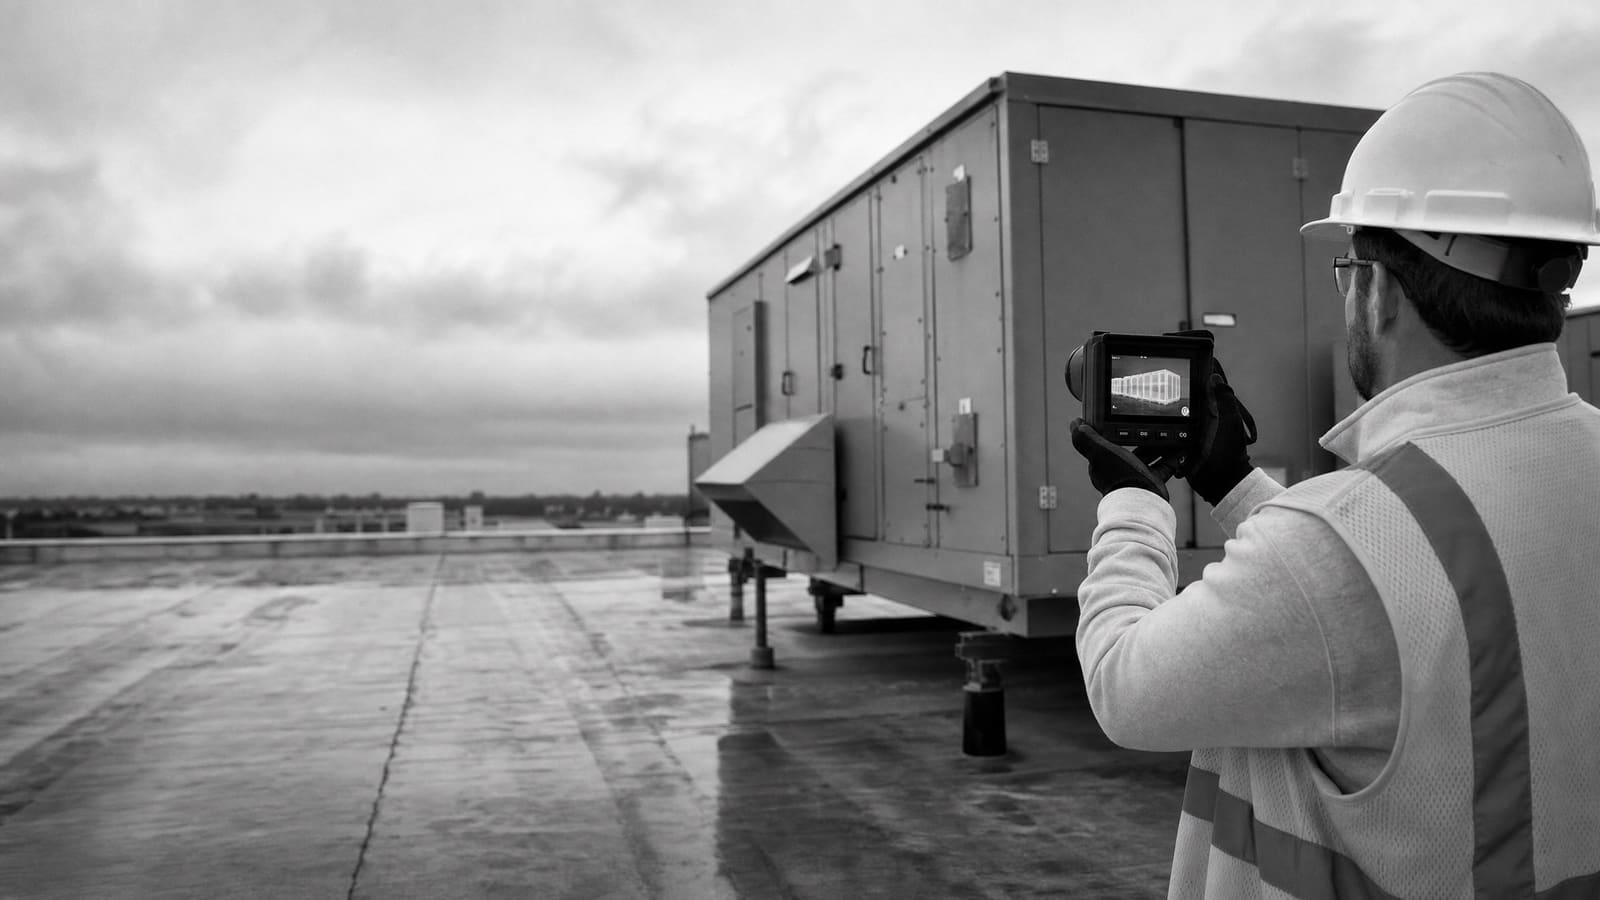
A commercial audit is not just a count of lights and mechanical units. The auditor must understand how equipment serves the building. A small site with packaged rooftop units and simple thermostats may be easier to review than a property with central heating and cooling plants, multiple air systems, pumps, tenant controls, and a building automation system.
Ask whether the quote includes HVAC equipment, lighting, domestic hot water, controls, motors, pumps, envelope conditions, and any business-specific loads. Warehouses, offices, retail spaces, kitchens, medical areas, and production spaces can use energy in very different ways. A scope that ignores the main load will produce a weak plan even if the fee looks low.
Controls deserve their own line. Equipment may be sound while schedules, setpoints, sensors, or sequences cause waste. The audit should state whether the provider will only inspect controls or also review trends and operating sequences. If the building has no usable trend data, ask whether temporary measurement is included. Equipment recommendations should also separate operating fixes from replacement choices. That distinction helps the facilities team act on low-disruption work while planning larger commercial energy projects.
COMPLEXITY CHECK
Similar floor area does not mean similar audit effort
The number and type of systems often matter as much as building size. Use these conditions to test whether a per-square-foot estimate fits your property.
LOWER COMPLEXITY
Simple systems and clean records
One main use, accessible equipment, clear utility accounts, simple controls, and reliable drawings can reduce discovery and analysis time.
HIGHER COMPLEXITY
Mixed systems and operating needs
Multiple tenants, central plants, process loads, limited access, incomplete drawings, or shared meters can require deeper field and data work.
SCOPE BEFORE PRICE
Give bidders the same building information
A useful price comparison starts with one written request for scope. Give each provider the gross floor area, building use, normal operating schedule, occupancy pattern, and list of major systems. Include available utility records, equipment schedules, control descriptions, floor plans, prior studies, and known comfort or maintenance problems.
State what decision the report must support. You may need a broad opportunity list, a capital plan, a closer look at one system, or investment-grade support for a planned project. Also identify spaces that cannot be entered during normal hours, roof rules, escort requirements, tenant notice needs, and any equipment that cannot be interrupted.
Ask bidders to list assumptions and exclusions rather than hiding them in a lump sum. One proposal may include site visits, utility analysis, controls review, measurement, calculations, and a presentation. Another may cover only a walk-through and short report. Those are not comparable services. If you are unsure what to request, start with a defined energy audit scope and allow bidders to recommend a justified alternate.
Hold a pre-quote site review
Walk the mechanical rooms, roof access points, control system, meters, and restricted areas. Then issue the same clarifications to every bidder.
PHILADELPHIA CONTEXT
Check city energy obligations before choosing the audit
Philadelphia has building energy programs for large properties. Certain commercial and multifamily buildings must report energy and water data each year. The Building Energy Performance Program applies to non-residential buildings with at least 50,000 square feet of indoor floor space. Owners can comply through a building tune-up, high-performance certification, or an exemption when eligible.
A commercial energy audit and a city tune-up are not automatically the same service. The tune-up reviews systems and controls and must use an approved specialist. Reports are submitted on a repeating five-year cycle. Before hiring an auditor, confirm whether your goal is voluntary planning, city compliance, or both. Then require the proposal to name the deliverable and the person responsible for sign-off.
Do not assume an audit satisfies BEPP
Ask whether the provider is an approved tune-up specialist and whether the quoted report follows the current city process. Put that responsibility in writing.
OWNER DECISIONS
Separate audit cost from implementation cost
The audit fee pays for investigation and analysis. It does not normally represent the cost of replacing equipment, changing controls, preparing permit drawings, commissioning new systems, or completing construction. Ask the provider to label any optional implementation support so you can see the true audit fee.
Recommendations should also distinguish maintenance, operational changes, controls work, and capital replacement. This makes the report easier to assign and budget. It also prevents a large equipment idea from hiding a practical operating fix. When comparing measures, consider disruption, remaining equipment life, maintenance burden, comfort, and reliability along with expected energy performance. A low first cost is not always the best facility decision.
AUDIT PURCHASE
Pay for decision-ready findings
Define field work, analysis, calculations, recommendations, report format, and presentation before comparing professional fees.
PROJECT PURCHASE
Budget implementation separately
Treat design, permits, equipment, installation, commissioning, and follow-up verification as later project costs unless expressly included.
FROM REPORT TO PROJECT
Plan for permits and follow-up work
The audit itself is a planning service, but its recommendations may lead to physical alterations. In Philadelphia, permit applications for covered work must describe the complete scope. Projects that require plans may also need energy-code documentation. Commercial submissions can require energy compliance forms, and applicable work may involve commissioning or envelope documents.
Do not pay the auditor to develop permit-ready detail unless you need it. Instead, ask the report to identify which recommendations need design work, contractor pricing, controls programming, testing, or permit review. This keeps a planning audit from growing into an undefined engineering contract. It also gives the owner a clean path from finding to budget.
For a portfolio, consider phasing. Start with buildings that have poor records, known operating issues, near-term equipment decisions, or city obligations. Use the first reports to improve the request for later sites. Keep the calculation method and recommendation format consistent so projects can be compared across the portfolio. If funding is limited, protect the parts of the audit that improve decisions: sound field review, clear assumptions, useful calculations, and an implementation meeting.
QUOTE CHECKLIST
Five things every comparable quote should show
Do not compare only the total price. Require each proposal to describe the same core items, then review exclusions and optional services line by line.
01
Audit level and purpose
Name the level, target decision, included systems, and expected depth.
02
Field and data work
List site visits, interviews, records, controls review, testing, and measurement.
03
Required deliverables
Define calculations, recommendations, priorities, report format, and owner presentation.
04
Responsibilities and exclusions
Identify access, records, escorts, sign-off, design, permits, and contractor pricing.
05
Fee and schedule
Separate base scope, optional work, reimbursable costs, milestones, and final delivery.
Keep planning locally
Related Energy pages in Philadelphia
Get a defensible number
Scope the audit before you price it.
Send the building size, use, utility history, and decision the audit needs to support. Flux will identify the right audit depth and the information needed for a useful proposal.
Get a free energy auditQuestions
Straight answers.
How much does a commercial energy audit cost per square foot?
Planning benchmarks are $0.05–$0.12 per square foot for Level I, $0.10–$0.30 for Level II, and $0.25–$0.50 for Level III. These are broad ranges, not fixed Philadelphia prices. The final fee depends on building use, system complexity, access, records, measurement, and report detail.
What would an audit cost for a 50,000-square-foot commercial building?
The planning range is about $2,500–$6,000 for Level I, $5,000–$15,000 for Level II, and $12,500–$25,000 for Level III. A provider should confirm the building systems and required deliverables before treating any range as a quote.
Is a Level II energy audit usually enough?
Level II is often useful when an owner needs to compare energy measures and form an improvement plan. It may not be enough for a major investment that requires precise equipment needs and investment-grade analysis. It may be more than needed for an early screening visit.
Does a commercial energy audit satisfy Philadelphia's building tune-up rule?
Not automatically. Philadelphia's Building Energy Performance Program has its own process, reporting requirements, and approved-specialist rules. Ask the provider to confirm in writing whether the quoted service covers city compliance or only voluntary energy planning.
Are equipment replacement and installation included in the audit price?
They should be treated as separate unless the proposal clearly says otherwise. Design, permits, equipment, installation, controls programming, commissioning, and verification can all be later costs. A comparable quote should separate these services from the professional audit fee.
What should I send to get an accurate audit quote?
Send the building size and use, operating hours, utility records, equipment lists, control information, drawings, prior studies, known problems, access rules, and your reason for commissioning the audit. Give every bidder the same information and ask each one to list assumptions and exclusions.
Sources used for this guide