COST RANGE
What does a commercial energy audit cost?
Commercial audit planning ranges run from $0.05–$0.12 per square foot for Level I, $0.10–$0.30 for Level II, and $0.25–$0.50 for Level III. For a 50,000-square-foot building, that equals $2,500–$6,000, $5,000–$15,000, or $12,500–$25,000. Higher levels provide more detailed analysis.
These are planning benchmarks, not a Los Angeles quote. Building use, system count, records, access, testing, labor, and report depth can move the price.
CHOOSE THE DEPTH
Match the audit level to the decision
The lowest audit fee is not always the lowest project cost. A short walk-through can be useful when you need a first look at a building. It may find visible operating issues and create a list for further study. A Level II audit adds a closer energy survey and analysis. It is usually the better starting point when an owner needs ranked improvements, estimated performance, and a basis for capital planning.
A Level III audit is an investment-grade study. It is meant for a defined project that needs precise equipment and efficiency decisions. The work may require more field data, measurements, engineering, and financial analysis. Do not buy this level for every system without a reason. Focus it on the equipment or project that is close to approval.
Before requesting bids, write down the decision the report must support. That single step helps commercial energy audits stay useful and makes proposals easier to compare.
PRICE DRIVERS
What moves the audit fee?
Square footage sets a useful baseline, but it does not describe the work by itself. Ask each auditor how these budget lines were handled.
SCOPE THE SYSTEMS
Make equipment choices part of the audit plan
A useful audit does not treat every piece of equipment the same. The scope should name the systems under review, such as heating and cooling equipment, ventilation, lighting, controls, domestic hot water, building envelope, plug loads, and process equipment. A warehouse with simple lighting and packaged cooling is not the same job as a mixed-use property with central equipment, tenant systems, and several operating schedules.
Ask whether the auditor will only identify old or inefficient equipment, or also test how the current system operates. That difference matters. A control change, schedule correction, sensor repair, or maintenance step may be the right first move. In other cases, the equipment condition or project goal may justify replacement planning. The report should keep these choices separate instead of placing every finding on one replacement list.
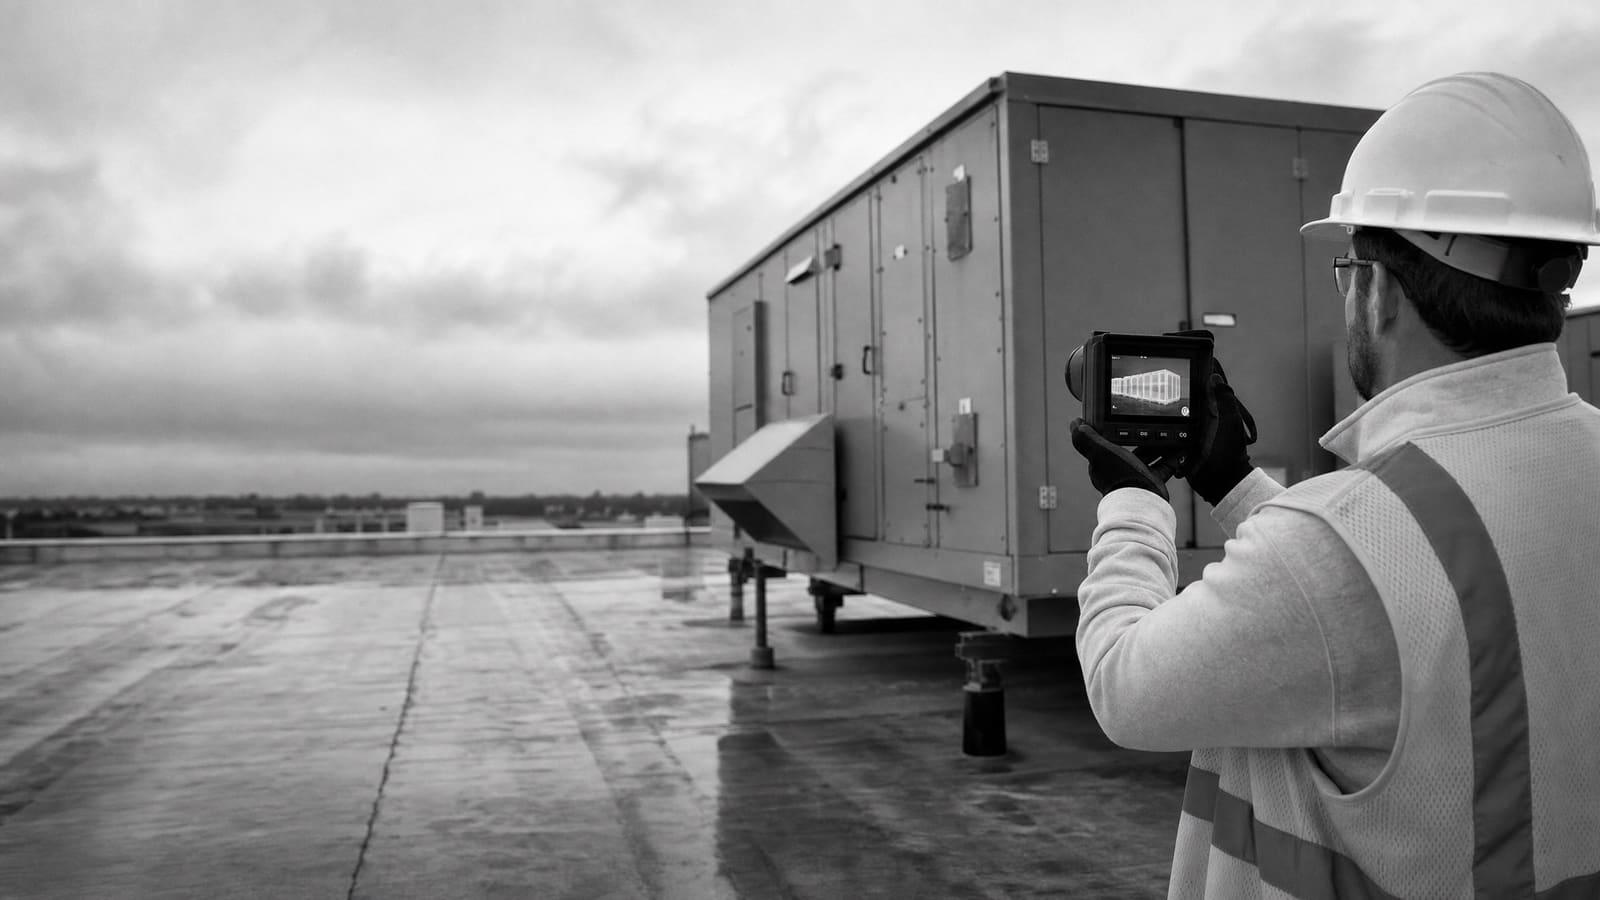
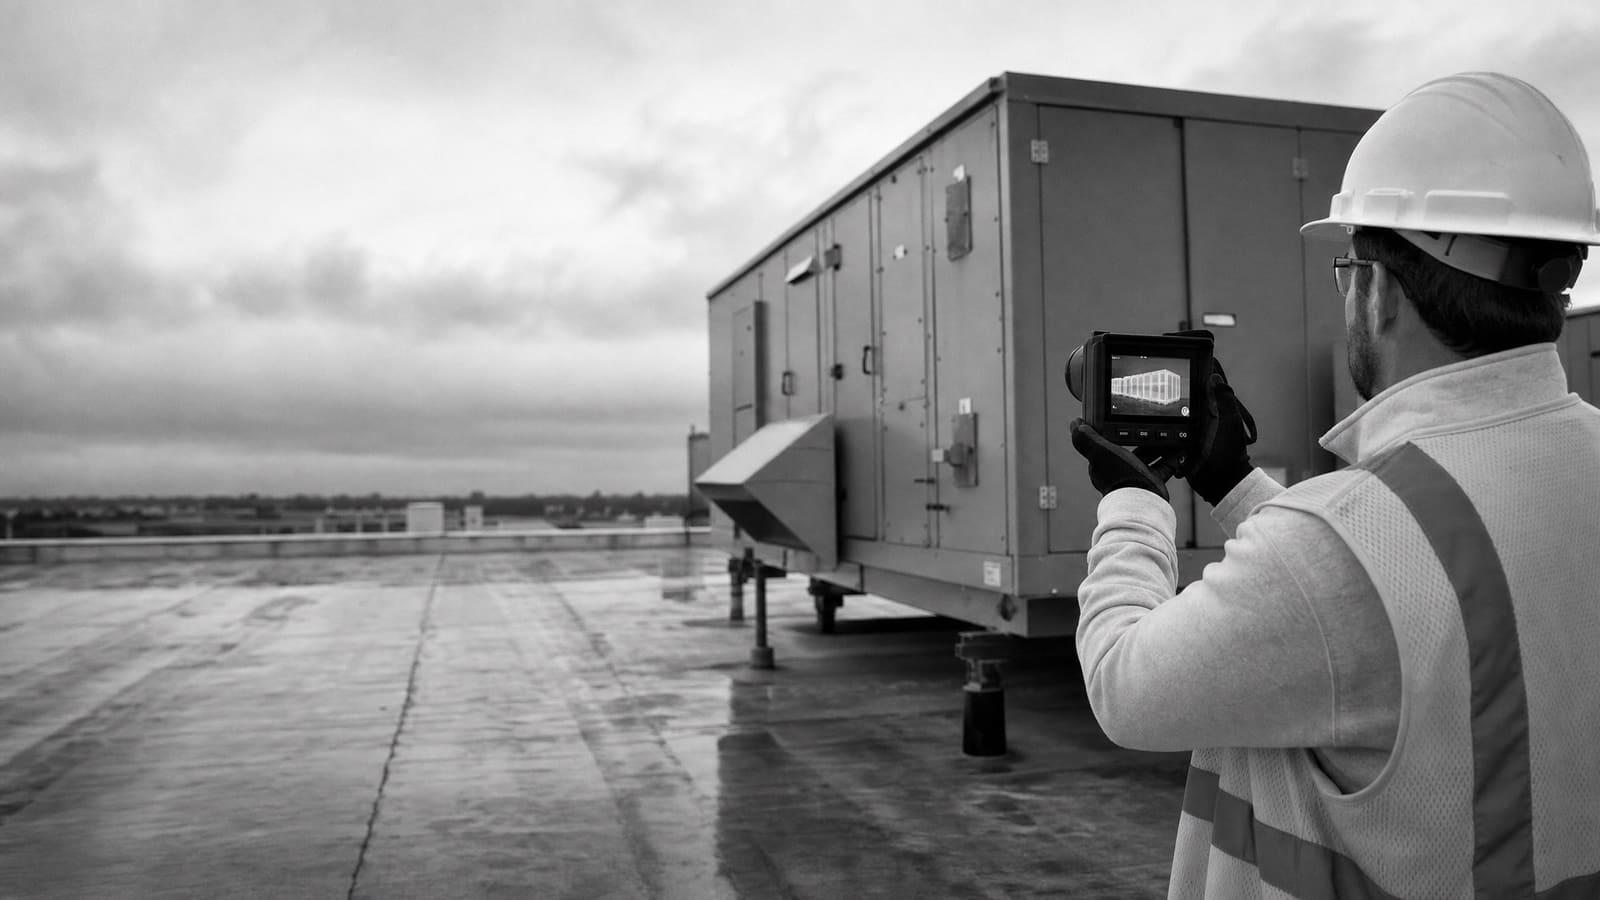
The proposal should also state what field tools or measurements are included. A visual review is different from temporary metering, control trend review, or equipment testing. If the auditor plans to rely on existing controls or facility logs, confirm that the data can be accessed and used. When measurements are optional, request a separate price and a clear reason for adding them.
BUILDING COMPLEXITY
Similar floor area can produce different fees
Building size matters, but system complexity and access often determine how much work must happen inside that floor area.
LOWER COMPLEXITY
Simple systems and clean records
One main use, repeated equipment, stable schedules, accessible rooms, and organized utility records can support a focused site visit and report.
HIGHER COMPLEXITY
Mixed systems and limited access
Tenant areas, process loads, several control platforms, missing documents, or restricted operating windows can require more interviews, visits, and analysis.
BEFORE THE VISIT
Prepare the building so you do not pay for avoidable discovery
Good preparation can make the audit more efficient. Start with available utility records, building plans, equipment lists, control information, operating schedules, prior studies, and recent project records. Mark known comfort complaints, maintenance problems, and spaces with unusual loads. The auditor needs to know when the building is occupied and when major equipment runs.
Assign one facility contact who understands daily operations. That person can explain overrides, tenant requests, equipment failures, and changes that do not appear in plans. Arrange access to mechanical rooms, roofs, electrical areas, controls, and a fair sample of occupied spaces. If some areas cannot be entered, disclose that before pricing.
Hold a short scoping call before accepting the proposal. Walk through the property use, square footage, audit level, systems, access limits, available data, and final decision. Ask what is excluded. Also ask how the auditor will handle missing information. A fixed fee based on records that do not exist can lead to a thin report or a change request later. A clear data plan protects both sides.
Give every bidder the same building package
Use one scope, one record set, and one access plan for all bidders. Otherwise, a low quote may simply include less fieldwork, analysis, or reporting.
LOS ANGELES CONTEXT
Connect the audit to local benchmarking records
Los Angeles requires annual energy and water benchmarking under its Existing Buildings Energy and Water Efficiency program for covered buildings over 20,000 square feet, including municipal buildings over 7,500 square feet. LADWP supports building data connections through ENERGY STAR Portfolio Manager.
If your property already has a Portfolio Manager profile, give the auditor access to the records needed for the study. Past utility data, meter assignments, and building details can help define the baseline and reveal gaps before the site visit. Benchmarking and an energy audit are not the same service. Benchmarking tracks whole-building performance. An audit studies how systems operate and what changes may make sense.
Allow time to obtain utility data
LADWP says first-time benchmarking applications may take 4–6 weeks to process. Start data access early if those records are needed for the audit schedule.
AUDIT VERSUS PROJECT
Keep study costs separate from construction costs
The audit fee pays for investigation and recommendations. It should not be confused with the cost to design, permit, buy, or install an improvement. Keeping these phases separate makes the owner’s approval path clearer.
First, use the audit to identify operating changes and possible capital work. Then decide which recommendations need more design or testing. A control adjustment may move into operations. An equipment replacement may require engineering, contractor pricing, permits, inspections, and a shutdown plan. In Los Angeles, LADBS manages permit and inspection processes for construction, including building, plumbing, and electrical work. The audit itself does not prove that a later project is permit-ready.
Ask the auditor to label the maturity of each recommendation. A screening idea should not look as firm as a developed project. This also prevents early equipment allowances from being mistaken for contractor bids.
OPERATING ACTION
Work with existing equipment
Scheduling, controls, maintenance, and setpoint findings may be handled by the facility team after risks and operating needs are checked.
CAPITAL ACTION
Plan replacement or major changes
Equipment projects may need added engineering, contractor pricing, permit review, inspections, access planning, and coordination with occupants.
BUY FOR THE NEXT DECISION
Use phased auditing when the full answer is not needed yet
A phased approach can control study cost without cutting useful work. Begin with the building-wide questions that affect operations and project priority. If the first review identifies a strong project, move that system into deeper analysis. This keeps investment-grade effort focused on work that may actually receive funding.
For a portfolio, do not assume every property needs the same audit level. A first-stage screen can help owners find buildings with unusual performance, known equipment problems, or near-term capital needs. Detailed work can then follow at selected sites. Keep the basic scope and report format consistent so findings can be compared across properties. Energy efficiency planning is easier when each recommendation uses the same decision rules.
The cheapest proposal may be right for a simple screening goal. It is a poor value if the report cannot support the next approval. The most detailed proposal can also waste money when the owner only needs a first look. Judge value by the unanswered questions left after delivery. Before signing, confirm who will use the report, what decision comes next, and how much detail that decision requires.
COMPARE PROPOSALS
Five items every comparable quote should show
Ask bidders to present these items in the same order. You can then compare included work instead of comparing total prices alone.
01
Audit level and decision goal
State the audit depth and the owner decision the final report must support.
02
Included buildings, areas, and systems
List site boundaries, sampled spaces, equipment groups, and clear exclusions.
03
Data, interviews, visits, and measurements
Show required records, site time, staff input, testing, and optional work.
04
Report methods and deliverables
Define calculations, recommendation detail, financial analysis, review meeting, and file formats.
05
Fee, schedule, assumptions, and extras
Separate the base fee from travel, added visits, testing, and later project services.
Keep planning locally
Related Energy pages in Los Angeles
Get a defensible number
Scope the audit before you price it.
Send the building size, use, utility history, and decision the audit needs to support. Flux will identify the right audit depth and the information needed for a useful proposal.
Get a free energy auditQuestions
Straight answers.
How much does a commercial energy audit cost in Los Angeles?
A useful planning range is $0.05–$0.12 per square foot for a Level I walk-through, $0.10–$0.30 for a Level II energy survey and analysis, and $0.25–$0.50 for a Level III investment-grade audit. A local quote may move outside these ranges based on building use, system complexity, access, records, testing, and report requirements.
Which audit level should a commercial owner choose?
Choose Level I for an initial screen, Level II for ranked operating and capital recommendations, and Level III for a defined project that needs detailed equipment and investment analysis. Start with the decision you need to make. Do not pay for investment-grade detail when a broad screen will answer the question.
Does the audit fee include new equipment or installation?
Usually, no. The audit fee covers the agreed investigation, analysis, and report. Equipment design, permits, contractor pricing, purchasing, installation, inspections, and commissioning should be identified as separate services or project costs. Ask the proposal to state every exclusion.
Is Los Angeles benchmarking the same as an energy audit?
No. Benchmarking tracks whole-building energy and water performance over time. An audit studies building systems, operating conditions, and possible improvements. Existing Portfolio Manager and LADWP data can support an audit, but those records do not replace field review and system analysis.
How can an owner reduce the cost of an energy audit?
Define the decision, organize utility and equipment records, provide one informed facility contact, and arrange site access before pricing. Use a phased scope when only part of the property needs detailed study. Give every bidder the same information so lower prices do not hide missing work.
Will the audit tell me which HVAC or lighting equipment to buy?
That depends on the scope. A screening audit may identify equipment as a possible opportunity without selecting a final product. A more detailed study can compare equipment needs and performance assumptions. Final selection may still require design work, contractor input, and permit review.
Sources used for this guide