DES MOINES, IA · SOLAR
Commercial solar installation in Des Moines.
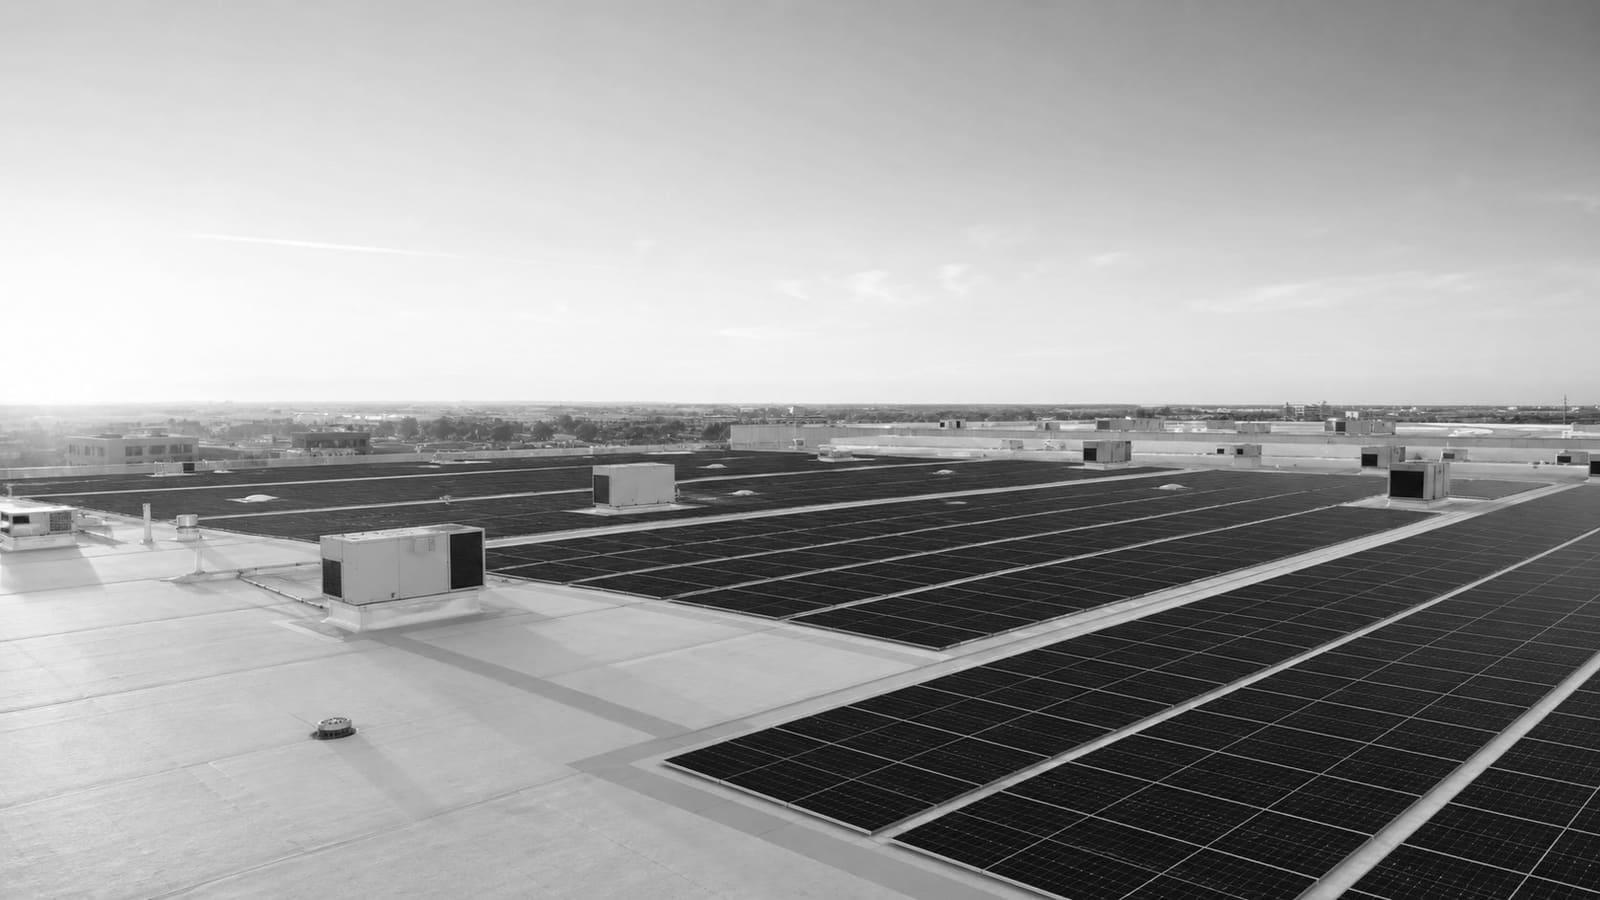
Commercial solar installation in Des Moines, sized to a building’s power use, property conditions, open space, and operating needs.
Start with the building, not the panels.
A commercial solar project has to fit the site, the roof, the electrical system, and the utility rules. We start with a solar feasibility study, then compare rooftop solar with solar carports where parking offers the stronger site.
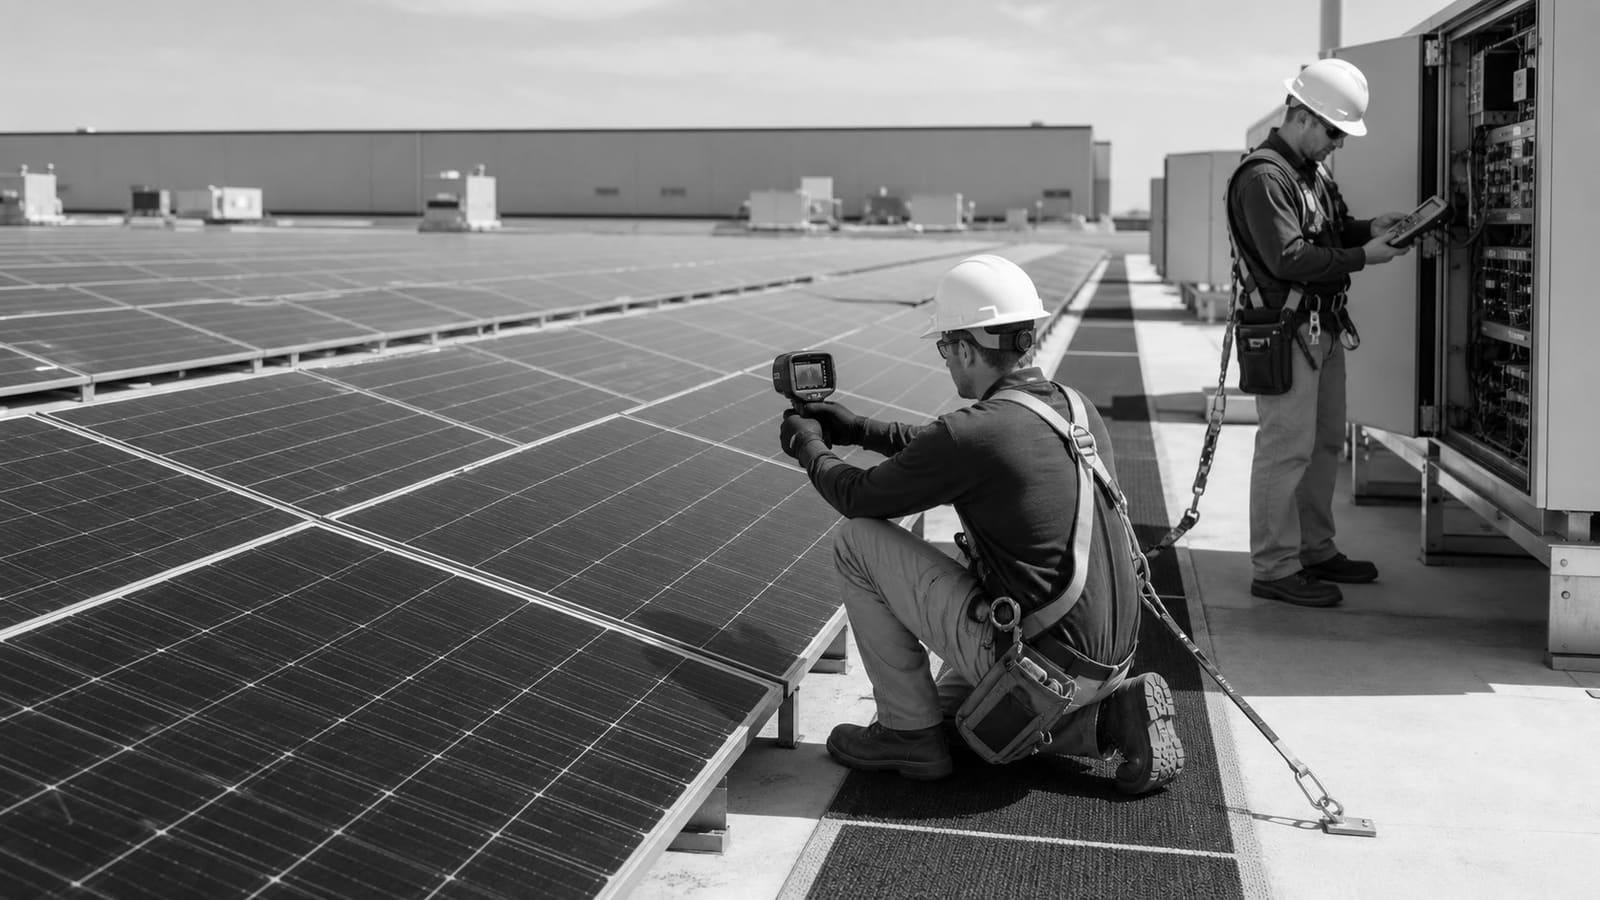
One team carries design, permits, utility interconnection, construction, commissioning, and solar maintenance. We also compare direct ownership with solar financing and PPAs, and add battery storage only when it has a clear job.
START HERE
How should a Des Moines business plan its solar project?
For Des Moines commercial buildings, we size and place solar panels around actual power use, site conditions, open installation space, and operating needs. Flux uses this to keep the system tied to how the facility runs. We compare rooftop, ground-mount, and carport layouts. A building is a poor fit when its usable space and property conditions cannot support a practical system for its power use. We also check utility needs before we recommend a design.
The project address sets the permit path
Permit steps depend on the city that controls the project site. West Des Moines publishes a permit packet for commercial solar energy systems. In Des Moines, the building official may charge a re-inspection fee when the site is not ready, an inspection fails two or more times, or the permit card is missing. We confirm the site jurisdiction, permit record, inspection status, and permit-card location because each item can change the submittal or inspection plan.
System fit checks
What sizes commercial solar installation in Des Moines?
- Electricity-use record: Actual building use sets the starting point for system size.
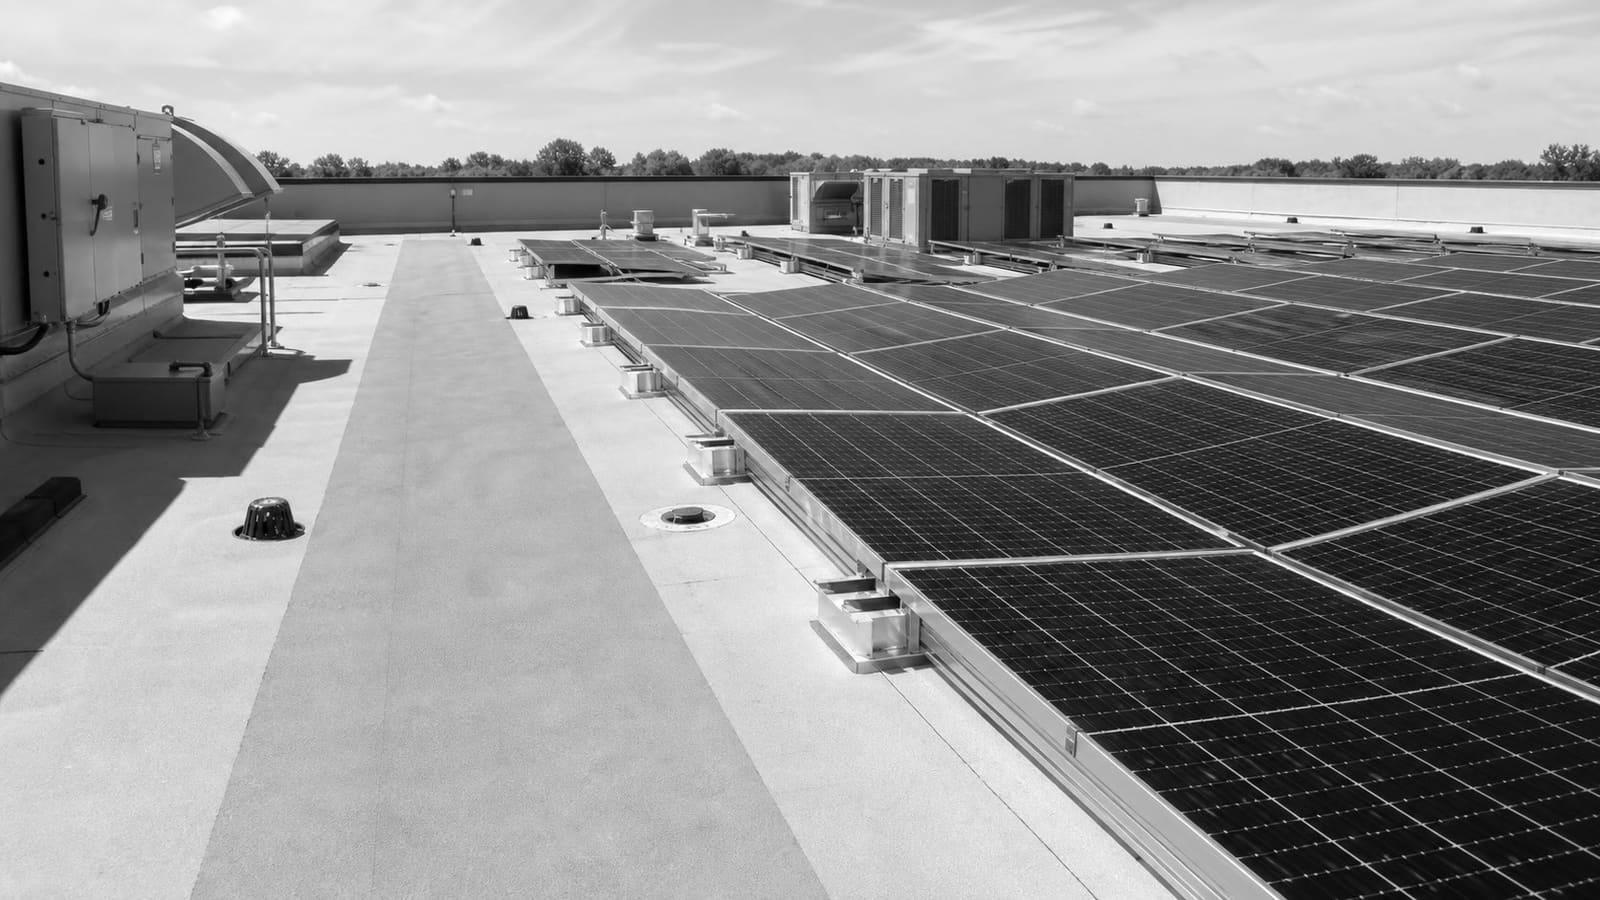
- Usable-space check: Clear roof, ground, or parking space changes the panel layout and system capacity.
- Property-condition check: Site conditions decide whether a rooftop, ground-mount, or carport layout remains practical.
- Operating-needs check: Facility schedules and power needs shape the design we recommend.
- Utility-requirement check: The serving utility’s project needs can change the design and approval path.
WHAT WE HANDLE
Everything under the solar door.
PROJECT PLANNING
Which solar layout fits a Des Moines commercial property?
Commercial rooftop
ROOF
Available roof space and roof conditions decide whether panels can be placed on the building.
Ground-mount system
GROUND
Open ground can support a separate array when the roof does not provide enough usable space.
Solar carport
PARKING
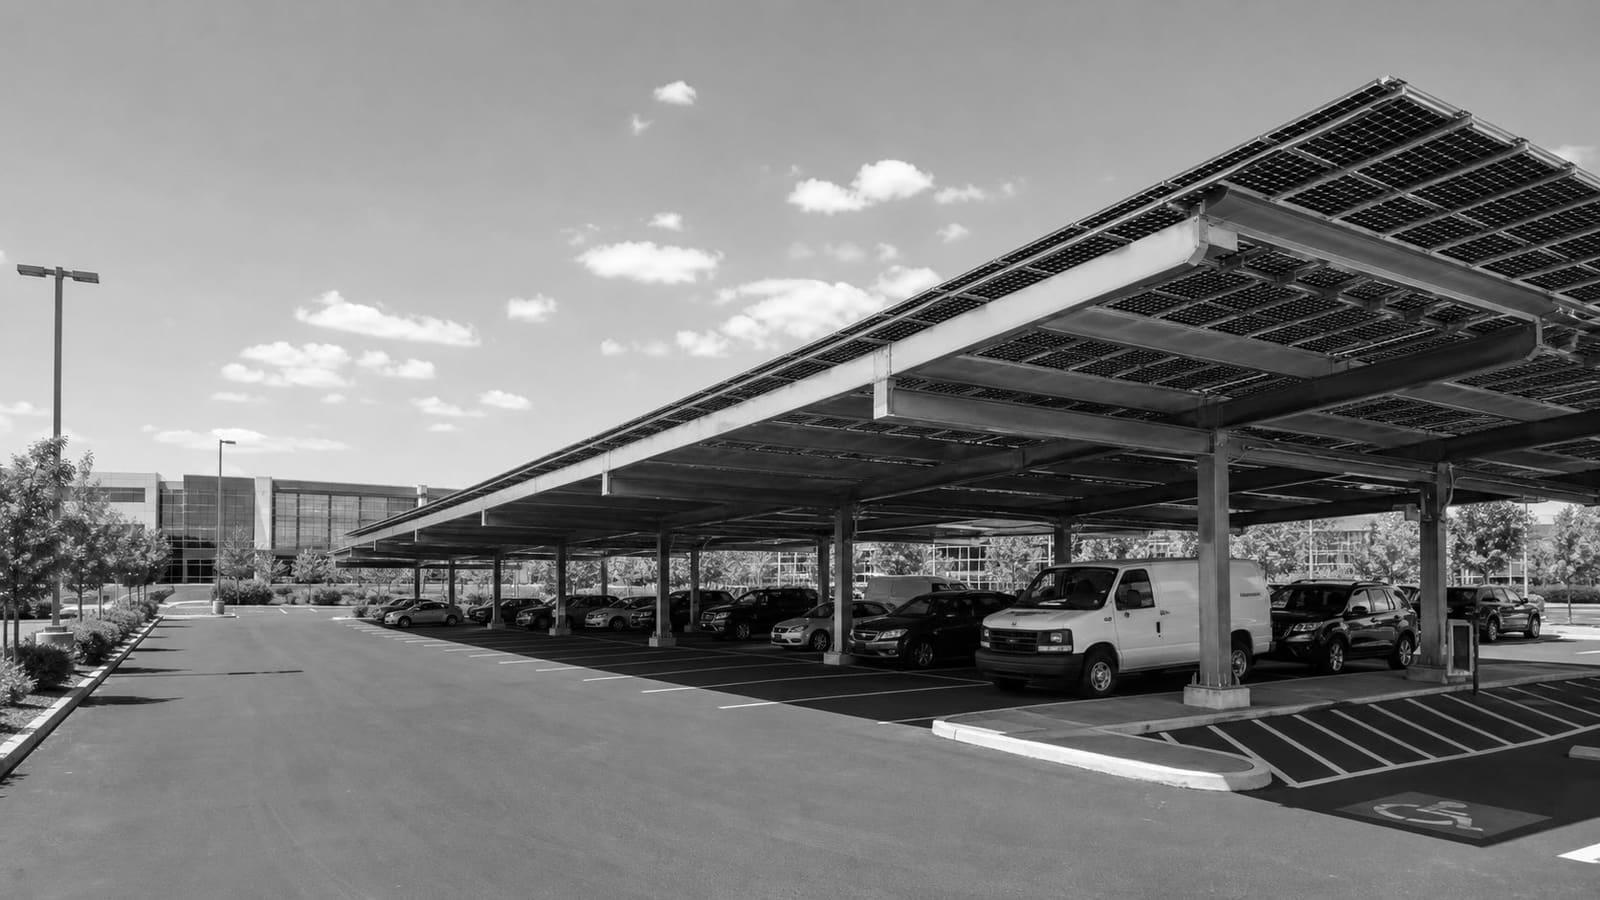
Usable parking space can support a carport system when that layout fits property operations.
No practical layout
POOR FIT
If the roof, ground, and parking areas do not offer suitable space, we do not force a system recommendation.
Permit path
What can delay commercial solar installation in Des Moines?
Site jurisdiction
PERMIT
The project address decides which city reviews the permit. A West Des Moines site uses that city’s commercial solar permit packet.
Inspection readiness
SCHEDULE
A Des Moines inspection performed before the site is ready may lead to a re-inspection fee, so readiness changes when we request inspection.
Failed inspections
RECORD
Two or more failed inspections may lead to a re-inspection fee in Des Moines, which makes correction records important before another request.
Permit card
SITE
The permit card must be available for sign-off. If it is missing, Des Moines may charge a re-inspection fee.
BEFORE YOU BUY
What records guide a Des Moines solar decision?
- Electricity-use record: Building consumption changes the proposed system size.
- Property-condition record: Roof, ground, and parking conditions change the mounting choice.
- Available-space record: Measured usable areas change panel placement and capacity.
- Utility-requirement record: The serving utility’s needs change the project review path.
- Permit and inspection record: Jurisdiction, failed inspections, and sign-off status change the next project step.
QUESTIONS
Straight answers.
What information does Flux need before planning solar for a Des Moines facility?
We need the building’s electricity-use record, property conditions, usable installation space, operating needs, and serving utility information.
Can Flux install panels somewhere other than the roof?
Yes. We compare commercial rooftop, ground-mount, and carport systems based on the usable space at the property.
Does a West Des Moines project use the same permit path as a Des Moines project?
Not always. West Des Moines publishes its own commercial solar permit packet, so we confirm the project jurisdiction before submittal.
What can cause a re-inspection fee in Des Moines?
The city may charge one if the site is not ready, an inspection fails two or more times, or the permit card is unavailable for sign-off.
GET STARTED
Tell us about the building.
Whatever the trade, we scope it, price it, and put the right crew on it. Site visits are free, always.