
DIRECT ANSWER
Commercial energy audit cost in Columbus.
Commercial audit planning ranges run from $0.05 to $0.12 per square foot for Level I, $0.10 to $0.30 for Level II, and $0.25 to $0.50 for Level III. For a 50,000-square-foot building, that equals about $2,500–$6,000, $5,000–$15,000, or $12,500–$25,000, respectively.
These are planning benchmarks, not a Columbus quote. Building use, system complexity, records, access, testing, modeling, and report requirements can change the fee.
CHOOSE THE DEPTH
Match the audit level to the decision
The cheapest audit is not always the best value. The right level depends on what you need to decide after the report arrives.
A Level I audit is a simple walk-through analysis. It can flag waste, operating problems, and areas that deserve more study. Choose it when you want a first look or need to screen several buildings.
A Level II audit adds an energy survey and analysis. It is better for planning upgrades because the auditor studies equipment and energy use in more detail. Ask how savings, project costs, and operating effects will be developed.
A Level III audit is an investment-grade review. It supports major equipment decisions that need precise analysis. It may require deeper measurements, equipment data, and modeling. Do not pay for this depth if you only need a basic list of operating fixes. Do not buy a walk-through if a lender or capital committee needs firm project support. Learn more about the role of commercial energy audits before setting the scope.
PRICE MECHANISM
What moves an audit fee
Square footage sets a useful starting point. The labor needed to understand the building sets the actual fee. These lines should be clear in the proposal.
EQUIPMENT SCOPE
Know which systems the auditor will study
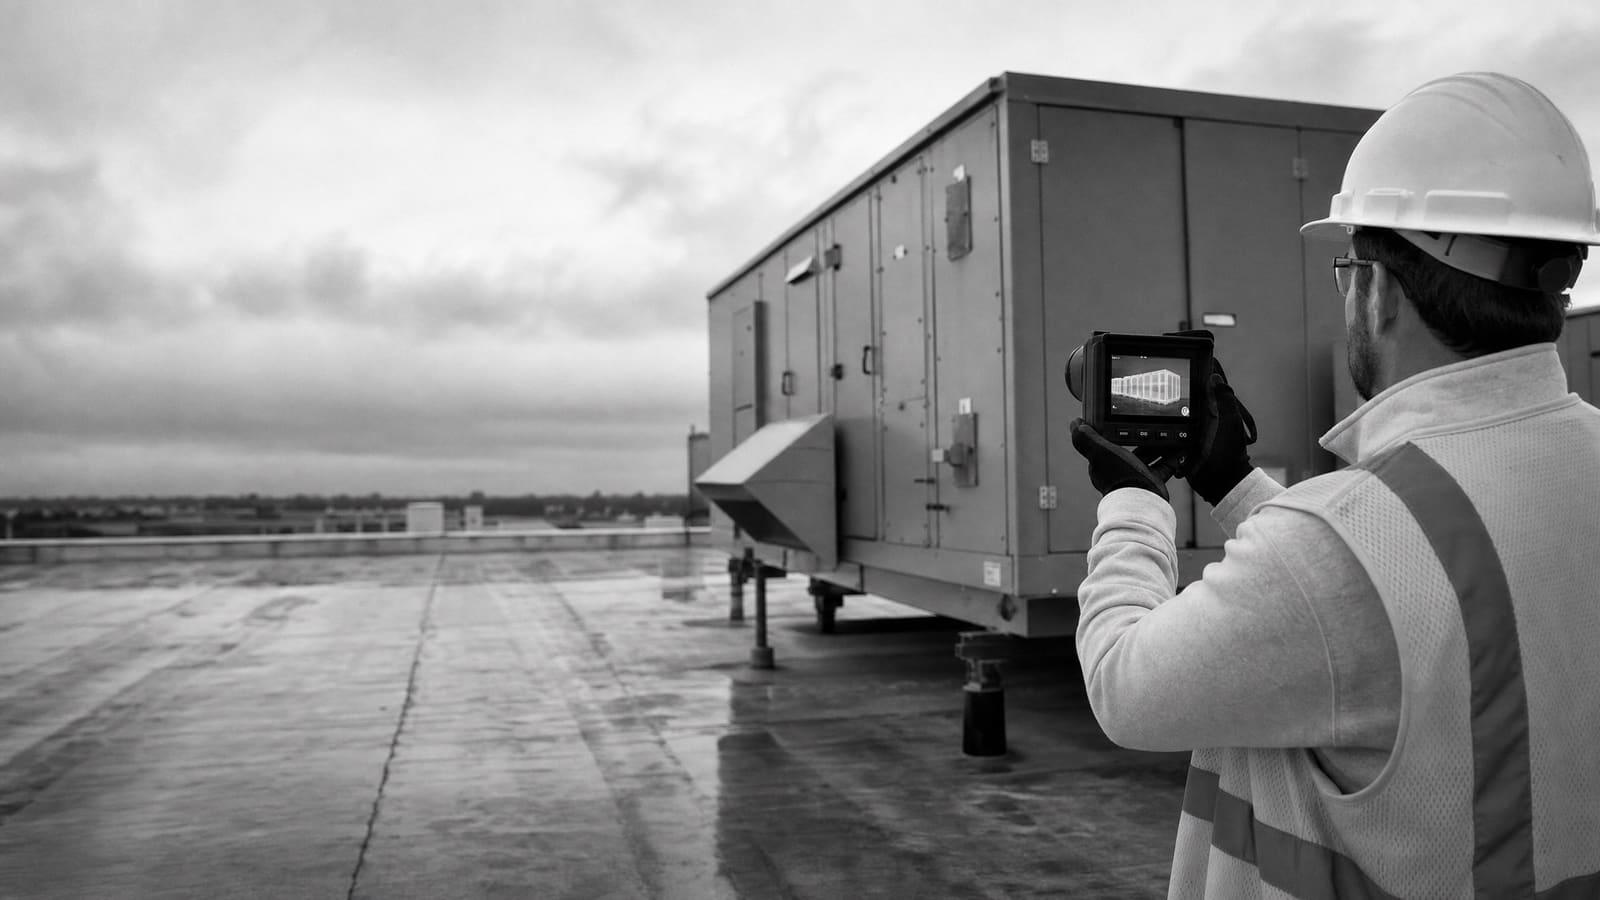
An audit quote should name the systems included. “Review major equipment” is too loose. Ask whether the auditor will inspect heating, cooling, ventilation, controls, lighting, service hot water, plug loads, and other large process loads that serve your operation.
The equipment choice also changes the work. A packaged rooftop unit is not reviewed in the same way as a building with several plant systems and control zones. Simple lighting schedules can be checked during a walk-through. A control problem that changes by time, load, or space may need trend data or temporary logging. Specialized production, kitchen, medical, refrigeration, or computer loads need their own boundaries in the scope.
The audit should separate operating changes from equipment replacement. Schedule fixes, setpoint review, and control corrections may not require a new machine. Lighting, motors, heating equipment, cooling equipment, and controls may call for capital choices. The report should also explain when one measure affects another. For example, changing a building load can change how another system operates. A clear commercial energy assessment keeps these choices separate enough to price and approve.
BUILDING COMPLEXITY
Two buildings of the same size can cost differently
Area alone does not show how hard a building is to audit. System layout, use, access, and the quality of existing information can create very different workloads.
LOWER COMPLEXITY
Repeated systems and clean records
A single-use building with repeated equipment, clear schedules, accessible rooms, and organized utility records is easier to inspect and explain.
HIGHER COMPLEXITY
Mixed uses and connected systems
Tenant areas, process loads, several meters, altered controls, restricted access, and missing drawings require more field work and judgment.
SCOPE BEFORE PRICE
Prepare the site review before bids go out
Start with the decision, not the audit label. Tell bidders whether you need a list of low-cost fixes, a ranked capital plan, support for equipment selection, or analysis for a larger investment. The same building can need a different audit scope for each goal.
Prepare available utility bills, whole-building consumption data, equipment lists, schedules, floor plans, prior studies, control information, and maintenance history. Name unusual operating periods and spaces with comfort or reliability problems. Identify tenant-controlled loads and meters that the owner cannot see. If records are missing, say so before pricing.
Plan the walk-through with the people who know daily operations. Facility staff can explain overrides, seasonal changes, complaints, shutdown limits, and equipment that does not run as designed. Give the auditor access to representative spaces, mechanical rooms, electrical areas, roofs, and control screens when safe and practical.
Finally, define the report. Ask for findings, methods, assumptions, equipment observations, measure descriptions, and next actions. If you need savings and financial analysis, state the required format. A vague request leads to bids that look similar but include different work.
Send one scope to every bidder
Use the same building facts, access rules, systems list, audit goal, and report requirements. Otherwise, the lowest price may simply leave out the most work.
COLUMBUS CONTEXT
Use benchmarking data as the audit starting line
Columbus requires covered commercial and multifamily buildings of 50,000 square feet or more to benchmark electricity, gas, and water use. For 2026 compliance, the city directs owners to enter calendar-year 2025 whole-building data in ENERGY STAR Portfolio Manager and submit the report by June 1, 2026.
That process is not the same as an energy audit. Benchmarking shows how the property performs over time and can help point to a need for study. An audit looks inside the building to explain operating conditions and identify measures. If your property is covered, give the auditor your Portfolio Manager information, utility data, building details, and data-quality notes. Multi-tenant owners may also need aggregated utility information rather than tenant-level bills.
Check compliance separately
Confirm the building’s status with the city’s Building ID lookup. Audit work does not replace the required benchmarking profile, data checks, or city submission.
OWNER PRIORITIES
Price the audit around the way the property operates
A sound scope respects the owner’s hold period and the facility’s operating limits. Tell the auditor what can change, what must stay in service, and who will use the report.
For an occupied property, the team may need to visit around business hours or enter secure areas with staff. For a planned renovation, the audit should fit the design and approval schedule. Recommendations that lead to construction are separate from the audit fee. Columbus routes permit applications and plans through the required reviews based on the nature of the work. Properties in historic districts or commission areas may also need design review before construction permits.
OWNER-OCCUPIED
Favor operating value
Include comfort, maintenance, reliability, staff capacity, and long-term equipment plans when measures are ranked.
LEASED OR MULTI-TENANT
Define control and access
State who pays each utility, who controls equipment, which spaces are accessible, and how tenant loads will be treated.
BUYING STRATEGY
Phase the work when the full answer is not needed yet
A phased approach can control study cost. Start with benchmarking, records, staff interviews, and a walk-through. Use that work to find the systems with the largest questions. Then approve deeper measurements or modeling only where the next decision needs them.
This approach works well across a portfolio. A Level I review can screen several properties. Owners can then direct Level II or Level III work to the buildings and measures most likely to receive capital. Keep the first phase useful on its own. It should still provide observations, clear limits, and recommended next steps.
Do not judge an audit only by its fee. Compare the cost with the quality of the decision it supports. A low bid can become expensive if the report lacks field evidence, hides assumptions, or cannot support the next round of approval. A detailed audit can also be wasteful when no one has the budget or authority to act on it.
Before award, ask who will perform the site work, who will review calculations, and whether later design or implementation services are included. Keep audit analysis separate from construction pricing unless the proposal clearly defines both. If the project moves ahead, use the findings to build a separate commercial energy efficiency scope with equipment, controls, design, permitting, installation, and verification shown as distinct costs.
QUOTE CHECKLIST
Five items every comparable quote should show
Ask each bidder to answer these points in writing. A clear proposal makes it easier to compare the fee, the effort, and the final value.
01
Audit level and purpose
Name the level, owner decision, buildings, spaces, and systems included.
02
Records and field work
List required data, interviews, site visits, measurements, logging, and modeling.
03
Deliverables
Define the report, findings, calculations, financial analysis, meeting, and file formats.
04
Exclusions and owner duties
State access limits, missing records, testing exclusions, and required staff support.
05
Fee, schedule, and add-ons
Show the total fee, milestones, travel, optional tasks, and change-order rates.
Keep planning locally
Related Energy pages in Columbus
Get a defensible number
Scope the audit before you price it.
Send the building size, use, utility history, and decision the audit needs to support. Flux will identify the right audit depth and the information needed for a useful proposal.
Get a free energy auditQuestions
Straight answers.
How much does a commercial energy audit cost in Columbus?
Use $0.05–$0.12 per square foot for a Level I walk-through, $0.10–$0.30 for a Level II survey and analysis, and $0.25–$0.50 for a Level III investment-grade audit as planning ranges. The actual Columbus quote will depend on building use, size, system complexity, records, access, measurements, modeling, and report needs.
What would an audit cost for a 50,000-square-foot commercial building?
The planning range is about $2,500–$6,000 for Level I, $5,000–$15,000 for Level II, and $12,500–$25,000 for Level III. These figures estimate the audit fee, not the cost of equipment, design, permits, or construction.
Which energy audit level should I buy?
Choose Level I to screen a building and find areas for more study. Choose Level II when you need stronger analysis for operating changes or upgrade planning. Choose Level III when a major investment needs precise measures and equipment analysis. Ask any lender, funding group, or internal reviewer what support they require before you order the work.
Is Columbus energy benchmarking the same as an audit?
No. Benchmarking tracks whole-building electricity, gas, and water use and compares performance over time. An audit inspects building systems and operating conditions to explain use and identify changes. Covered Columbus buildings still need to follow the city’s benchmarking process even if the owner orders an audit.
Does the audit fee include retrofit construction?
Not unless the proposal clearly says so. The audit fee should cover the agreed review, analysis, and report. Equipment design, permit documents, equipment purchases, installation, controls work, commissioning, and later verification are separate services or project costs.
Can I lower the audit price?
You may reduce avoidable labor by organizing utility records, equipment lists, drawings, schedules, access, and prior studies before bids go out. You can also phase the work. Start with a walk-through, then approve detailed testing only for systems that need a stronger decision. Do not remove work that the final report must support.
How do I compare two audit bids with different prices?
Compare audit level, included systems, site time, measurements, modeling, financial analysis, deliverables, exclusions, schedule, and staff qualifications. Confirm whether the auditor will present the findings and answer review questions. If one bid costs less, find the missing task before treating it as a true saving.
Sources used for this guide