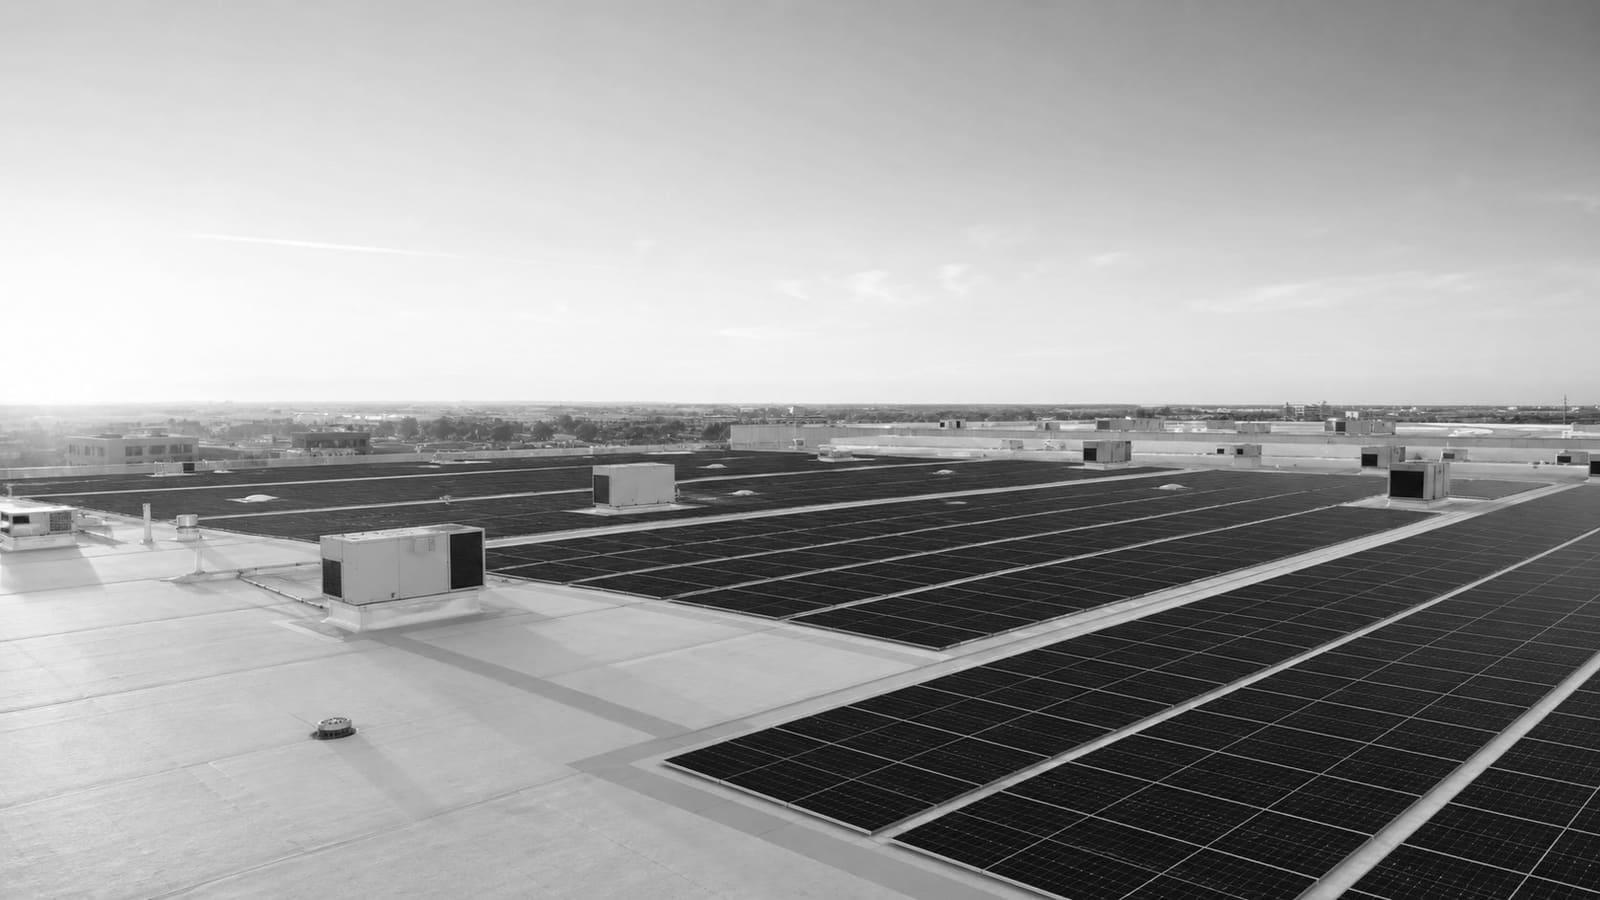
BAKERSFIELD, CA · SOLAR
Commercial solar installation in Bakersfield.
We plan Bakersfield commercial solar around site fit, electrical demand, permit conditions, summer heat, and clear project records.
Start with the building, not the panels.
A commercial solar project has to fit the site, the roof, the electrical system, and the utility rules. We start with a solar feasibility study, then compare rooftop solar with solar carports where parking offers the stronger site.
One team carries design, permits, utility interconnection, construction, commissioning, and solar maintenance. We also compare direct ownership with solar financing and PPAs, and add battery storage only when it has a clear job.
START HERE
What should Bakersfield businesses check before installing solar?
Commercial solar installation in Bakersfield should move forward only when the site can fit the planned PV array, the electrical design matches the building, and the plans meet permit conditions. We check roof or parking-area space, building demand, electrical capacity, and access before the layout is set. Bakersfield heat also affects equipment planning. The 1991–2020 average July high was 97.6°F. We use that exposure record when reviewing equipment locations and maintenance access. A site is a poor fit when usable space or verified electrical capacity cannot support the planned system.
Plan for Bakersfield heat
Bakersfield has hot, dry conditions. The 1991–2020 average high was 91.9°F in June, 97.6°F in July, and 96.8°F in August. Those outdoor conditions change the equipment exposure review. We record where PV equipment will sit, whether crews can reach it, and whether the selected equipment is approved for the planned location. If the equipment record does not support that exposure, the design does not pass our review.
Site fit checks
What changes commercial solar installation plans in Bakersfield?
Building demand record
SIZE
We compare the building demand record with the planned PV system. The result changes system sizing and the expected share of building use served by solar.
Roof or parking-area plan
FIT
We mark the usable roof or parking area and each blocked zone. The available area changes array size, layout, and whether the site can fit the project.
Electrical capacity record
POWER
We verify the recorded capacity of the planned connection point. If it cannot support the design, the system size or electrical scope must change.
Equipment access path
ACCESS
We map the route to panels and related equipment. Limited access changes equipment placement and the space kept open for future maintenance.
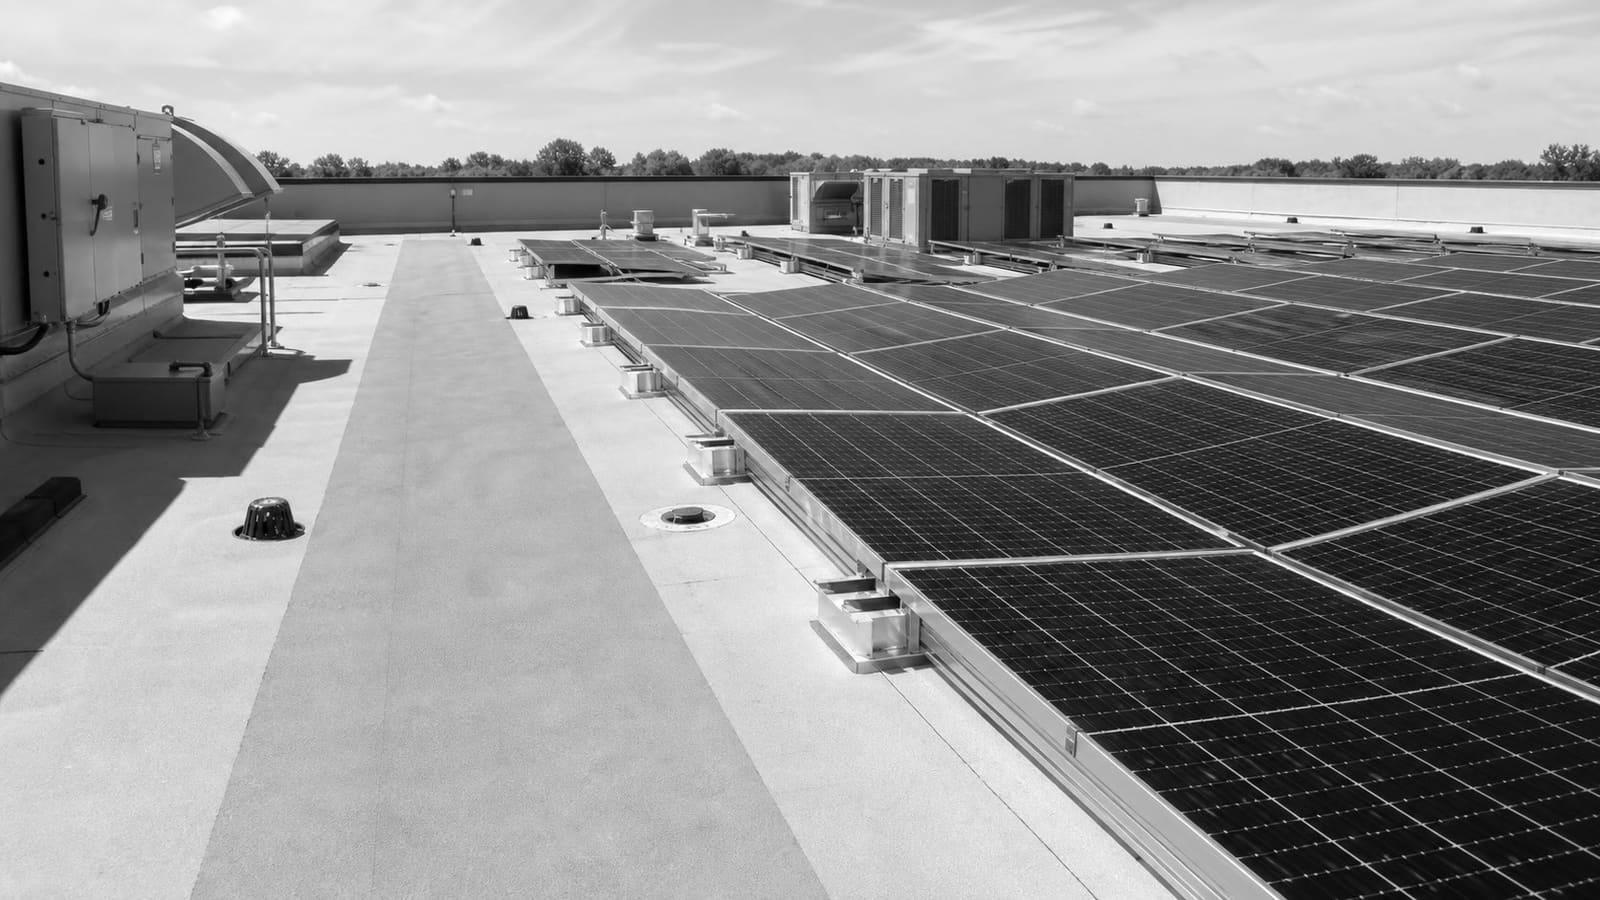
WHAT WE HANDLE
Everything under the solar door.
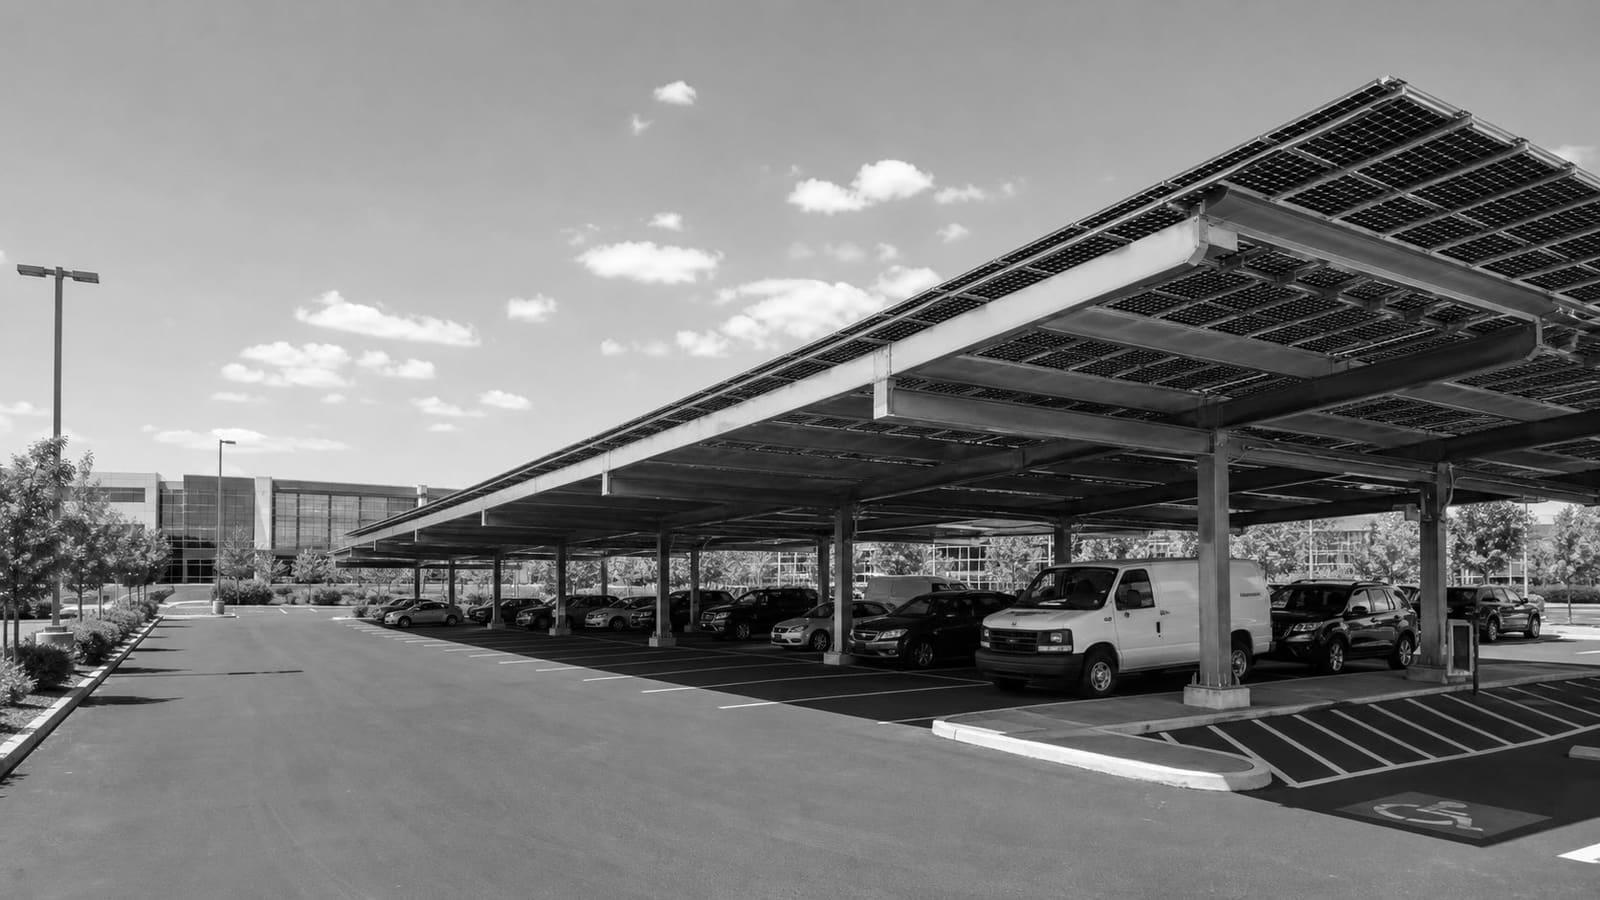
PROJECT PLANNING
How should Bakersfield facility teams compare solar proposals?
Weather data source
DATA
Require the proposal to name its solar resource and weather data source. That record changes production assumptions and lets buyers compare designs on the same basis.
Quality plan
QUALITY
Ask which commercial and industrial PV installation practices the provider will follow. The answer changes how the buyer judges installation controls and records.
Asset records
RECORDS
Require a defined record set for the installed PV asset. Clear records improve project transparency for owners, investors, and later reviewers.
Voluntary guidance
CHOICE
The NREL commercial and industrial PV guide is voluntary. Buyers must decide whether its practices will be written into the project scope.
Approval records
Which approvals shape commercial solar installation in Bakersfield?
- Match the final solar plans to every listed condition of approval; an unmet condition changes the permit package before installation starts.
- List each required permit or approval on the project record; a missing item stops the project from passing the approval check.
- Compare construction documents with the applicable building codes named by the reviewing authority; a conflict requires a plan change.
- Check prior site entitlement conditions when they apply to the property; those conditions can add items to the final plans or affect occupancy.
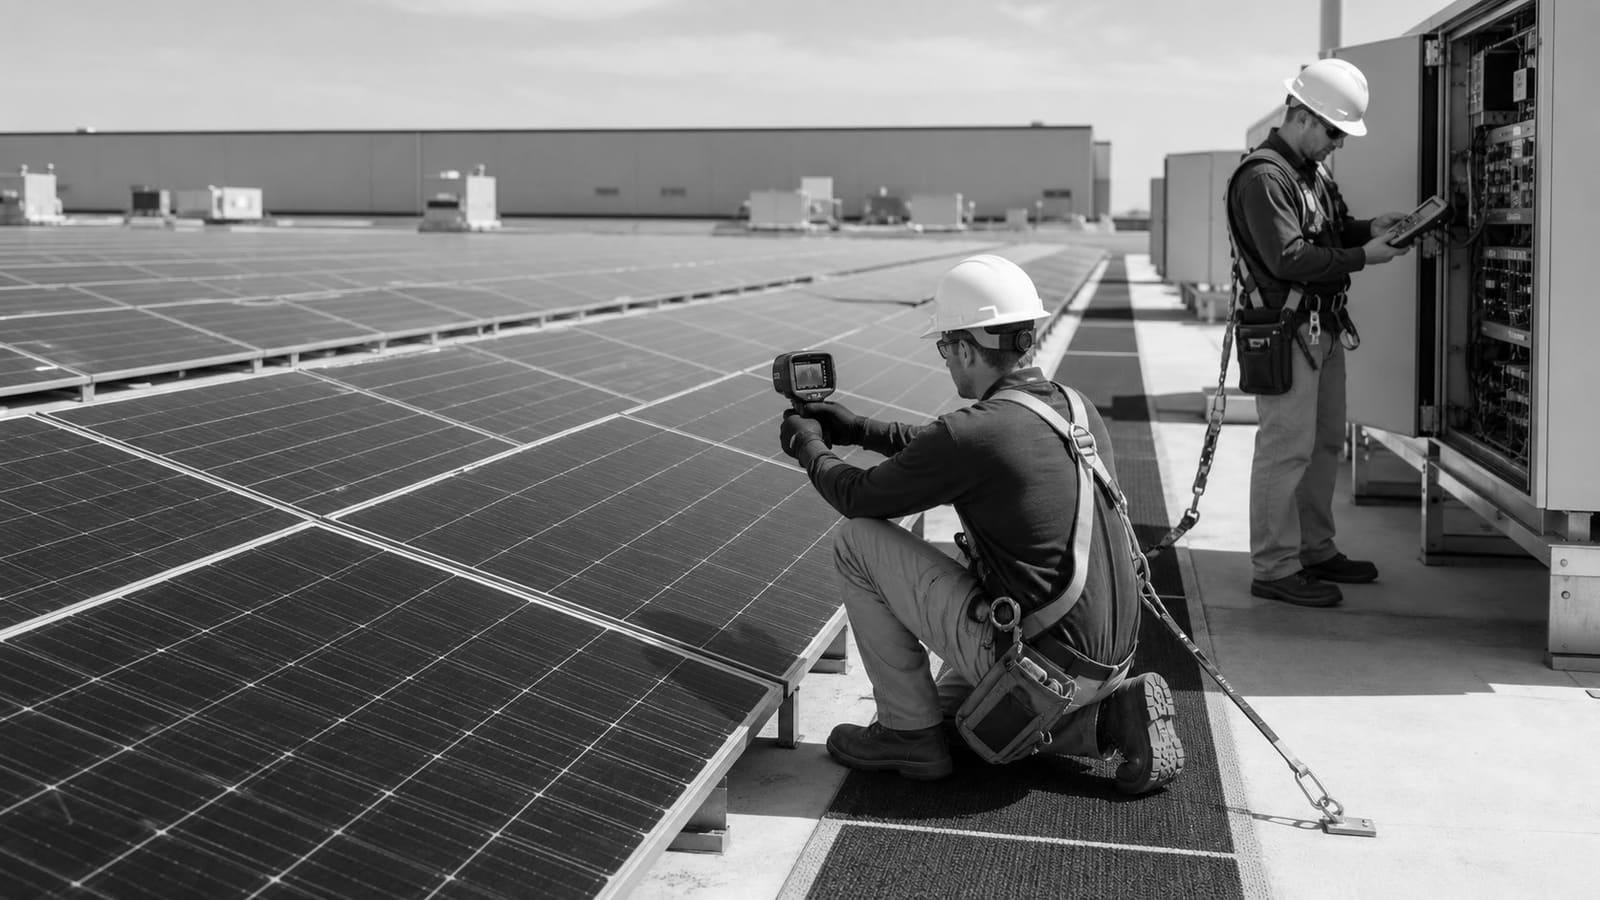
BEFORE YOU BUY
What must be settled before Bakersfield solar installation starts?
- Approve the PV array layout only after usable roof or parking-area space is recorded; less usable area changes the final system size.
- Approve equipment locations only after the summer exposure record is checked; Bakersfield’s average July high of 97.6°F changes the heat review.
- Release the electrical design only after the connection-point capacity is verified; a failed check changes system size or electrical scope.
- Set the installation sequence around building access and operating hours; blocked routes or shutdown conflicts change the work plan.
- Release construction only when approved plans, permit conditions, and required approvals agree; any conflict sends the plans back for correction.
QUESTIONS
Straight answers.
Is every Bakersfield commercial property a good fit for solar?
No. A property is a poor fit when its usable area or verified electrical capacity cannot support the planned PV system.
How does Bakersfield heat affect a commercial solar plan?
The average July high was 97.6°F for 1991–2020. We use that outdoor exposure when checking equipment locations, access, and product records.
What permit records should a Bakersfield buyer request?
Request the approved plans, listed permit conditions, required approvals, and any prior site entitlement conditions that apply to the property.
Why ask for a solar resource and weather data source?
The NREL guide identifies solar resource and weather data sources as part of commercial and industrial PV planning. The record supports review of production assumptions.
GET STARTED
Tell us about the building.
Whatever the trade, we scope it, price it, and put the right crew on it. Site visits are free, always.