
DIRECT ANSWER
What should you budget for an energy audit?
Commercial audit planning ranges are $0.05–$0.12 per square foot for Level I, $0.10–$0.30 for Level II, and $0.25–$0.50 for Level III. For a 50,000-square-foot building, that equals $2,500–$6,000, $5,000–$15,000, or $12,500–$25,000, based on the audit level.
These are planning benchmarks, not an Austin quote. Building use, system complexity, records, measurements, access, and audit goals can move the fee.
CHOOSE THE DEPTH
Match the audit level to the decision
The cheapest audit is not always the lowest-cost choice. A narrow walk-through can be enough when your team needs a list of operating problems and likely opportunities. It is less useful when you need firm project budgets, equipment selections, or financial approval.
A Level II audit adds an energy survey and analysis. This is often the practical middle ground for an owner who wants to compare projects across HVAC, lighting, controls, the building envelope, and other loads. The report should explain how each measure was evaluated and what assumptions were used.
A Level III audit is an investment-grade study. It supports a defined capital decision that needs deeper engineering. It may require more measurements, logging, modeling, and equipment detail. Do not buy this depth for every system by default. Use it where uncertainty could change the project, financing, or equipment choice. Our overview of commercial energy audits can help your team prepare the scope.
COST MECHANISM
What moves an audit quote?
Square footage sets a useful baseline, but labor follows complexity. A complete quote should account for these major scope drivers instead of hiding them in one total.
SCOPE BEFORE PRICE
Know what the audit fee includes
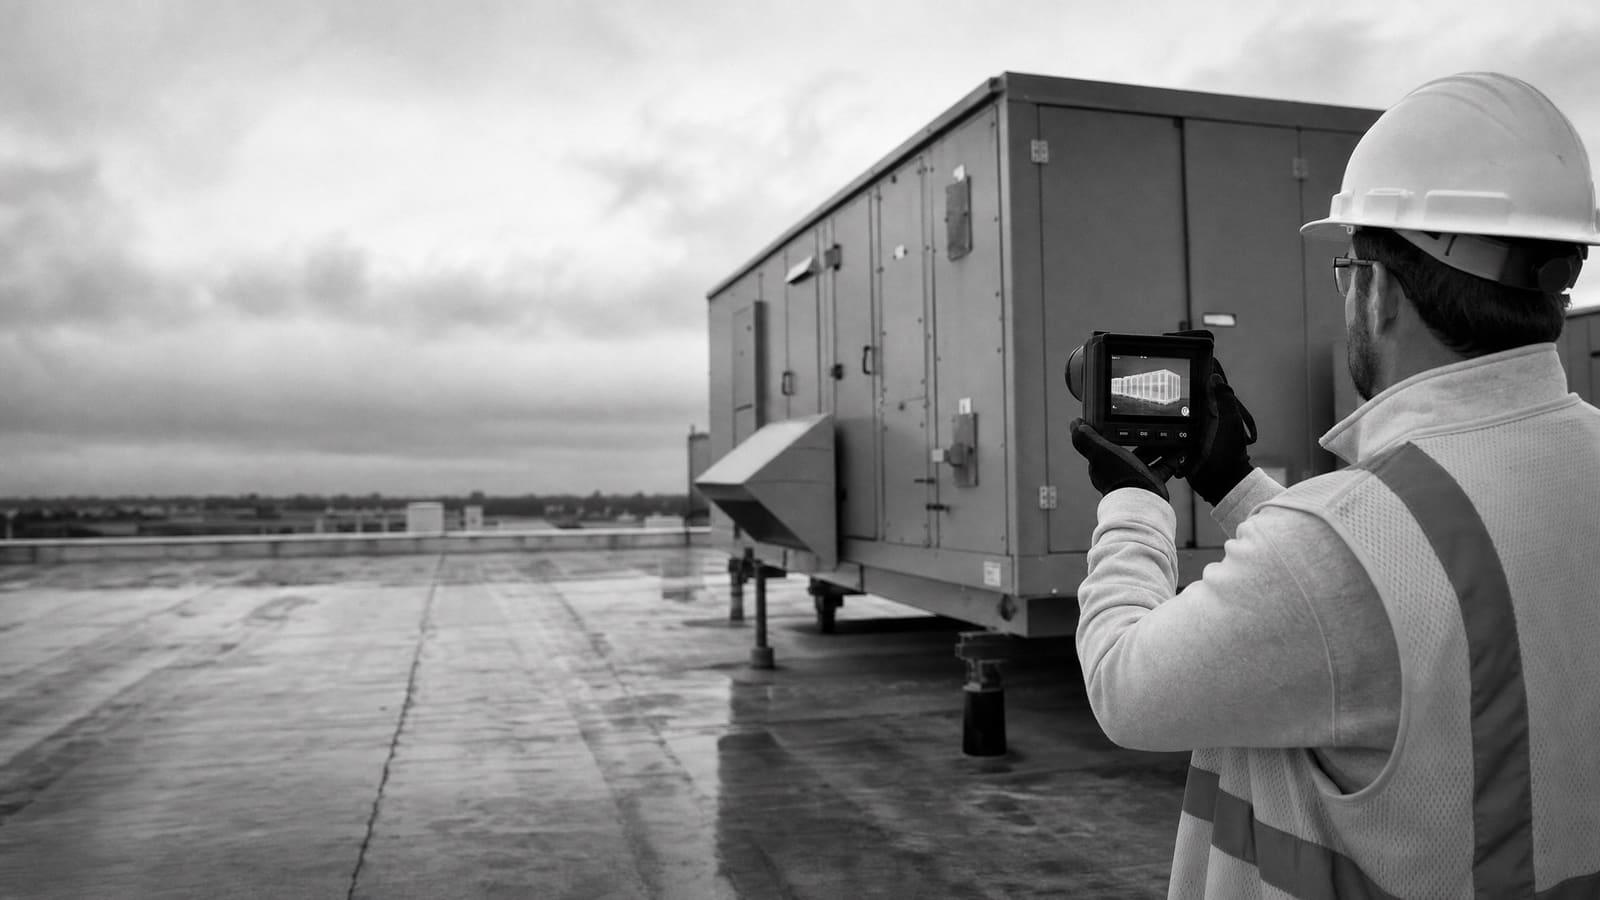
A commercial energy audit is not just a building tour. The work normally begins with utility, schedule, and facility records. The auditor then reviews the site, talks with operating staff, checks major energy-using systems, and develops findings. Deeper scopes add measurements and analysis. The final report should connect each recommendation to the condition found in the building.
Ask whether the proposal includes all site visits, travel, equipment inventory, utility analysis, measurements, calculations, meetings, and final revisions. Also ask how many systems and operating zones are covered. A proposal that says “HVAC review” may mean a quick condition check, or it may include controls, schedules, setpoints, ventilation, simultaneous heating and cooling, and central plant performance. Those are very different workloads.
Keep the audit fee separate from design, permit documents, commissioning, and retrofit construction. An audit finds and studies opportunities. It does not automatically provide construction-ready drawings or final equipment selections. If you may move directly into a commercial HVAC project, ask the auditor to state which later engineering tasks are excluded. This prevents a low audit quote from becoming an incomplete project plan.
BUILDING CONDITIONS
Simple buildings and complex facilities price differently
Two buildings with the same floor area may require very different amounts of work. System count, operating patterns, controls, and the required confidence matter as much as size.
LOWER COMPLEXITY
Repeatable systems and clear records
A single-use building with accessible equipment, stable hours, simple controls, and organized records is easier to inspect and analyze.
HIGHER COMPLEXITY
Mixed loads and changing operations
Process loads, tenant spaces, special rooms, central systems, limited access, or changing schedules require more fieldwork and more careful assumptions.
TOOLS AND EQUIPMENT
Choose measurements that answer a real question
Audit depth changes the equipment used during the study. A walk-through may rely on existing bills, control screens, nameplate information, staff interviews, and spot checks. That can reveal poor schedules, obvious control problems, or equipment that deserves more study. It cannot show every condition across a changing day or operating cycle.
A deeper audit may use temporary logging or more detailed measurements to test a specific question. The point is not to collect the most data. The point is to reduce uncertainty that could change a decision. Ask what will be measured, where instruments will be placed, how long information will be collected, and how the results will affect recommendations.
Equipment should also be grouped by system. Rooftop units, central cooling, pumps, ventilation, lighting, controls, service water heating, plug loads, refrigeration, and process equipment do not need the same review method. If one system drives the project, a targeted study may be better than paying for equal depth everywhere. If several systems interact, a whole-building review may prevent one improvement from creating a new operating problem.
Ask why each measurement is included
A good scope ties every logger, test, or calculation to a decision. Remove data collection that has no clear use, but keep measurements needed to resolve material uncertainty.
AUSTIN PLANNING
Separate the audit from the work that follows
Austin Energy provides commercial services and maintains information about energy efficiency programs and the city’s ECAD ordinance. Before procurement, confirm which current utility or ordinance requirements apply to your property and project. Do not assume that an audit proposal includes compliance work or program paperwork unless it says so.
The audit itself is a study. Its recommendations may lead to building, electrical, mechanical, exterior, or other work that needs City review. Austin’s commercial process can involve plan review, permits, and inspections based on the work. Permit fees can depend on square footage and occupancy type. Ask the auditor to flag recommendations that may need later design or permit review, but verify requirements when the improvement scope is defined.
Budget implementation as a separate phase
Do not mix the audit fee with design, permits, equipment, installation, or inspections. Keeping them separate makes bids easier to compare and approvals easier to manage.
OWNER PRIORITIES
Decide whether you need a broad plan or project proof
Start with the business decision, not the audit label. An owner planning annual facility improvements may need a ranked list across several systems. An owner preparing one large replacement may need detailed proof for a smaller part of the building.
Tell bidders who will use the report. A facility manager may need operating changes, setpoints, maintenance findings, and a clear action list. Finance or ownership may need assumptions, measure life, implementation costs, risks, and a method for checking results. If the report must support a lease discussion, purchase review, funding request, or board approval, state that before pricing.
Also identify non-energy goals. Comfort, reliability, indoor conditions, maintenance burden, equipment age, and business continuity can change which recommendation should come first. They may also change the audit scope even when they do not change the estimated energy use.
PORTFOLIO VIEW
Find where to act first
Use a consistent screening scope to compare buildings, then deepen the study at the strongest sites.
PROJECT VIEW
Reduce risk before approval
Focus analysis on the systems, measurements, and assumptions that could change one capital decision.
PROCUREMENT
Buy enough certainty without overbuying analysis
A staged approach often gives the owner better control. Begin with records, benchmarking, staff interviews, and a site screen. Use those findings to select systems that need Level II analysis. Reserve investment-grade work for measures that are large, sensitive to operating assumptions, or close to approval. This keeps detailed engineering focused where it can change the outcome.
Compare audit proposals by scope, not total fee alone. Normalize the building area, audit level, systems, visits, measurements, report detail, meetings, and exclusions. One bidder may include data cleanup and a full equipment inventory while another expects the owner to supply them. One may provide measure calculations while another gives only a list of ideas. A lower total is not comparable if important work is missing.
Plan how the findings will become projects. Assign an owner to each action, separate operating changes from capital work, and identify where more design is needed. Group related measures so controls, commercial lighting, HVAC, and envelope decisions do not conflict. Before approving equipment, update pricing and confirm site conditions. Audit estimates are planning tools; construction bids and final engineering belong to the implementation phase.
QUOTE CHECKLIST
Five things every comparable quote should show
Give every bidder the same building information and ask for these items in writing. Clear boundaries make the price meaningful and reduce change orders.
01
Audit level and objective
Name the decision, expected depth, and systems included.
02
Records and owner duties
List required bills, drawings, schedules, contacts, and access.
03
Fieldwork and measurements
State visits, areas, equipment inventory, tests, and logging.
04
Analysis and deliverables
Define calculations, recommendations, financial detail, meetings, and revisions.
05
Fee, schedule, and exclusions
Separate optional work, design, permits, construction, and added visits.
Keep planning locally
Related Energy pages in Austin
Get a defensible number
Scope the audit before you price it.
Send the building size, use, utility history, and decision the audit needs to support. Flux will identify the right audit depth and the information needed for a useful proposal.
Get a free energy auditQuestions
Straight answers.
How much does a commercial energy audit cost in Austin?
For planning, Level I audits are estimated at $0.05–$0.12 per square foot, Level II at $0.10–$0.30, and Level III at $0.25–$0.50. These are broad benchmarks rather than Austin quotes. Building use, complexity, access, records, measurements, and regional labor can change the fee.
What would an audit cost for a 25,000-square-foot building?
The planning ranges are $1,250–$3,000 for Level I, $2,500–$7,500 for Level II, and $6,250–$12,500 for Level III. Confirm the systems, fieldwork, analysis, and deliverables before applying the range to a real facility.
Is a Level II audit enough for a commercial building?
It can be enough when the owner needs an energy survey, measure analysis, and a practical improvement plan. A defined capital project may need Level III work if measurements, modeling, or stronger equipment detail could change the investment decision.
Are retrofit costs included in the audit price?
Usually, they should be treated separately. The quote must say whether it includes only the audit or also design, permit documents, commissioning, program paperwork, equipment procurement, or construction. Ask for separate prices so the audit fee remains easy to compare.
What information should we provide before requesting quotes?
Provide the building area and use, operating hours, utility records, equipment lists, control information, known comfort problems, planned replacements, access limits, and the decision the report must support. Better records can reduce uncertainty in the scope.
Does an Austin energy audit require a permit?
An audit is a study, but its recommendations may lead to work that requires City review, permits, or inspections. Confirm those requirements after the improvement scope is defined. Do not assume the audit fee includes design or permit services.
Sources used for this guide